
$8,500,000
Single Family Home for Sale, 13110 Mustang Trail, Southwest Ranches, Florida 33330
- MLS#F10552563
- 6
- 7
744 m² (8,008 ft²)
Listed By Tommy Crivello Real Estate Group
The Single Family Home for Sale located at 13110 Mustang Trail, Southwest Ranches, Florida 33330 is currently for sale. This property has 6 bedrooms, 7 bathrooms.
Description
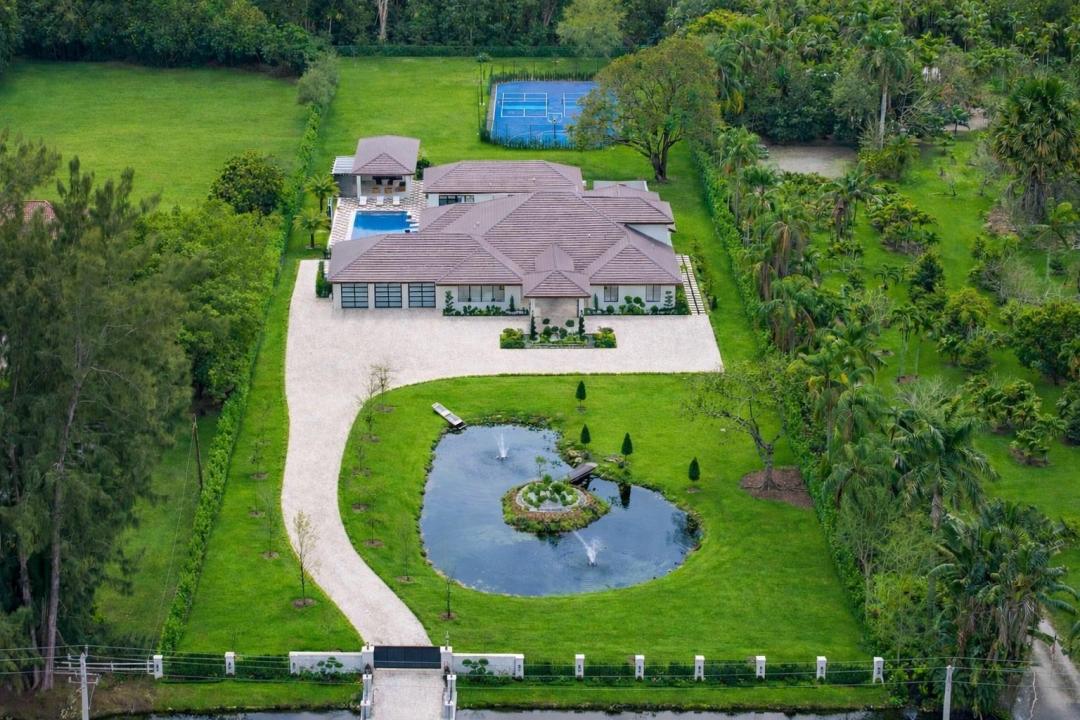
Located in prestigious Sunshine Ranches, this ultra-luxury estate showcases elite finishes and exceptional attention to detail. The 4 bedroom, 4 full bath, 1 half bath home with office and multi-purpose media room features white oak beam ceilings, custom cabinetry, imported stone, double-sided fireplace, wine cellar, LED bar, chef’s kitchen with gas range and double islands, and 4-car garage. Fully integrated smart home. The grounds impress with lush landscaping, a beautiful pond with fountain, pickleball court, half basketball court, air-conditioned gym, summer kitchen, and gazebo — a private resort-style setting that must be seen in person, offering unmatched privacy, scale, and presence.
Location
13110 Mustang Trail, Southwest Ranches, Florida 33330
Property features
Property
- Property size:
744 m² (8,008 ft²) - Type: Unfurnished
- Features: PantryUtility RoomGarageCourtyardCarportPatioSplit BedroomsDriveway
- Location: Waterfront
- Other building structures: Guest House
Lot/Land
- Land/Lot size:
9,518 m² (102,448 ft²) - Water frontage: 50 m
- Lot Description: FencedHorses Permitted
Construction
- Year built: 1991
- Roof type: Barrel
- Construction: Cbs Construction
- Exterior: Stucco
Parking/Garage
- Parking description: Covered Parking
- Garage description: Attached GarageAutomatic Garage Door Opener
Bedrooms
- Bedrooms: 6
Bathrooms
- Total bathrooms: 7
- Full bathrooms: 6
- Half baths: 1
Other Rooms
- Room types: Family RoomDen/Library/OfficeGreat RoomFormal Dining RoomLaundry
- Kitchen description: Island
- Appliances: WasherRangeRefrigeratorDryerDishwasher
Interior Features
- Windows: Window Blinds
- Floors: Tile
- Ceiling: Vaulted Ceilings
- Bar: Wet Bar
Exterior Features
- Outdoor spaces: PatioCourtyard
- Carport spaces: 2
Pool and Spa
- Pool: Private Pool
Water and Boating
- Water: Canal
recreational
- recreational: Tennis CourtSpaSwimming Pool
View
- Features: Pool ViewGarden
Heating and Cooling
- Heating System: ElectricCentral
- Cooling System: Ceiling FanElectricCentral AC
Utilities
- Telecommunication: Cable Available
- Other utilities: Natural Gas
Community
- Features: Pets AllowedSwimming Pool
School information
- High School: Cooper City
- Middle School: Silver Trail
- Elementary School: Hawkes Bluff