
$3,150,000
Farm for Sale, 1321 PARTRIDGE N Place, Boynton Beach, Florida 33436
- MLS#B26078558
- 4
- 5
534 m² (5,744 ft²)
Listed By One Sotheby's International Realty
The Farm for Sale located at 1321 PARTRIDGE N Place, Boynton Beach, Florida 33436 is currently for sale. This property has 4 bedrooms, 5 bathrooms.
Description
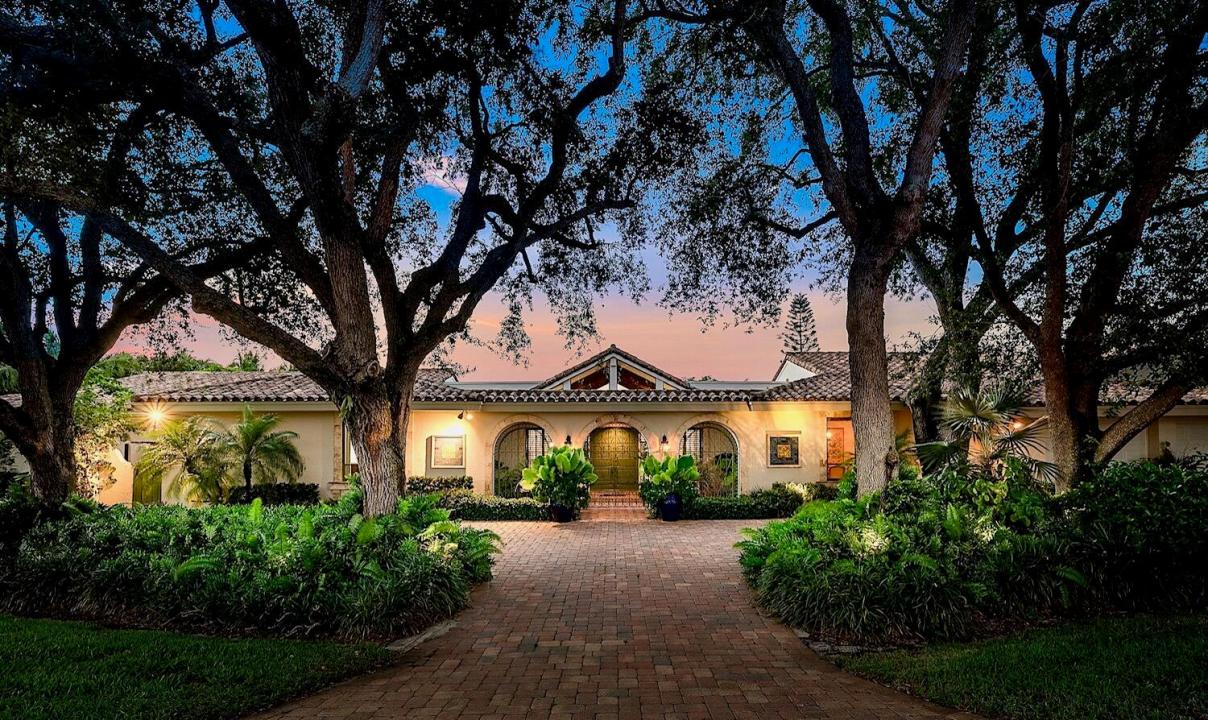
A rare opportunity to own an exceptional Mediterranean-style ranch estate on an expansive, oversized lot in coveted Partridge Village within The Club at Quail Ridge. Built in 1981, this impressive residence boasts approximately 5,700 square feet under air with four bedrooms, five full baths, and generous living spaces designed for both comfortable family living and elegant entertaining. Sitting along the 18th fairway of the South Course, this home showcases beautiful double-fairway views extending toward the 18th hole of the North Course. Outside, the pool deck, pool, and spa create a resort-style setting, complete with a summer kitchen and a large yard, perfect for enjoying the South Florida lifestyle. The Club at Quail Ridge features two championship 18-hole golf courses, a newly built tennis center, fine dining, pickleball, a state-of-the-art fitness center, miles of walking and biking paths, and a dog park. Twenty-four-hour manned, gated entrances provide superior privacy, security, and peace of mind. The community is ideally situated in the heart of Palm Beach County, two miles west of I-95, four miles from the Atlantic Ocean, and six miles east of the Florida Turnpike. Please note that The Club at Quail Ridge is an exclusive, private, member-owned country club community, and membership is mandatory.
Location
1321 PARTRIDGE N Place, Boynton Beach, Florida 33436
Property features
Property
- Property size:
534 m² (5,744 ft²) - Type: Unfurnished
- Features: Utility RoomGaragePatioAtriumDrivewayWasher HookupWalkin Closets
- Location: On Golf Course
Lot/Land
- Land/Lot size:
2,479 m² (26,689 ft²)
Construction
- Year built: 1981
- Style: Mediterranean
- Roofing: TileConcrete
- Construction: Cbs Construction
- Exterior: Stucco
Parking/Garage
- Garage description: Attached Garage
Bedrooms
- Bedrooms: 4
Bathrooms
- Total bathrooms: 5
- Full bathrooms: 5
Other Rooms
- Room types: Maids Room/ QuartersFamily RoomEntry FoyerGreat RoomGuest/Maid's QuartersFormal Dining RoomLaundry
- Kitchen description: Island
- Appliances: Electric Water HeaterWasherRangeMicrowaveOven - WallRefrigeratorOven - Self CleaningDisposalDryerIcemakerDishwasher
Interior Features
- Windows: Drapes/CurtainsWindow Blinds
- Floors: TileMarble
- Ceiling: Vaulted CeilingsVolume Ceilings
- Bar: Bar
Exterior Features
- Outdoor spaces: Patio
- Driveway: Driveway - Circular
- Carport spaces:
Pool and Spa
- Pool: Private Pool
- Spa: Bath TubHeatedInground
recreational
- recreational: SpaSwimming PoolBuilt-In Grill
Security
- Features: Security GuardSecurity Patrol
View
- Features: Golf Course ViewPool View
Heating and Cooling
- Heating System: ElectricCentralZoned
- Cooling System: Ceiling FanElectricCentral AC
Utilities
- Telecommunication: Cable Available
- Other utilities: SewerPublicSewer Available Off SitePublic Sewer
Community
- Features: ClubhouseSpaSwimming PoolGuard GatedTennis CourtsGated CommunityGated Community With Security GuardExercise RoomGolf CoursePets AllowedPutting GreenAssociation Gym/Exercise RoomLibraryJogging/Bike Path