
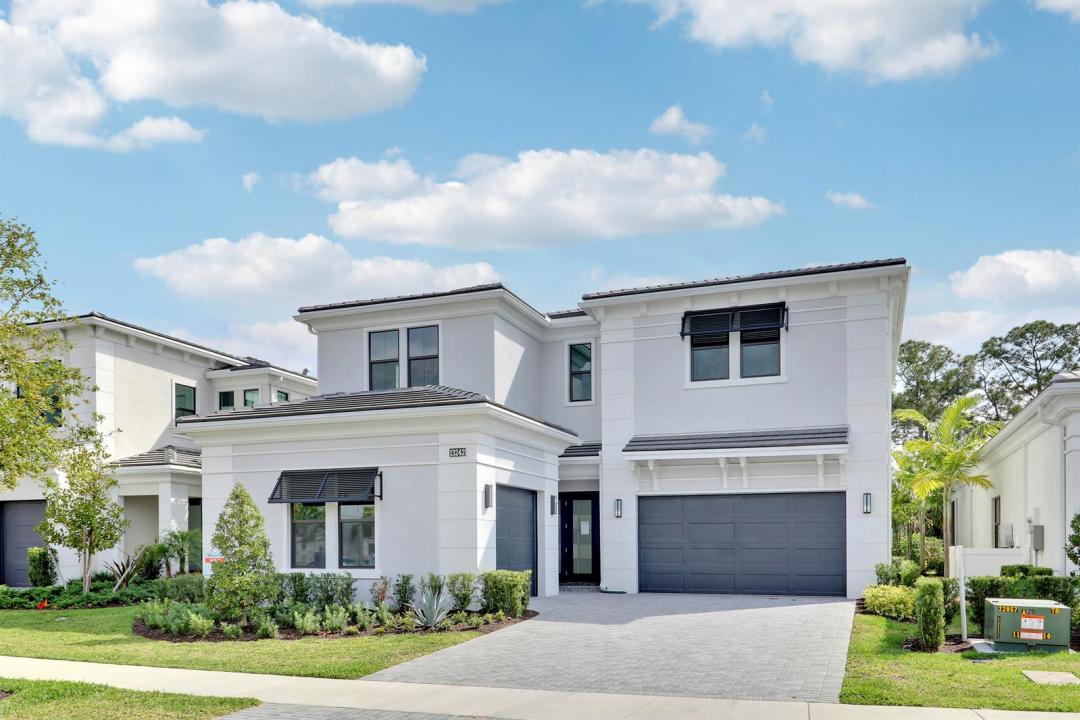
$2,375,000
Single Family Home for Sale, 13242 Artisan Circle, Palm Beach Gardens, Florida 33418
- MLS#B26016675
- 4
- 5
389 m² (4,190 ft²)
Listed By Illustrated Properties
The Single Family Home for Sale located at 13242 Artisan Circle, Palm Beach Gardens, Florida 33418 is currently for sale. This property has 4 bedrooms, 5 bathrooms.
Description
Experience luxury living in this exceptional Mondrian model in Artistry, offering more than 4,000 square feet of thoughtfully designed living space and high-end finishes throughout. The open floor plan features two elegant fireplaces and a first-floor owner's suite with a coffered ceiling, spa-inspired bath, oversized shower, soaking tub, and spacious walk-in closet. The gourmet kitchen is designed for both everyday living and entertaining, complete with GE Monogram appliances, a 42" built-in refrigerator, gas cooktop, double wall ovens, quartz countertops, wine fridge, and custom cabinetry. A dramatic wood staircase, abundant natural light, and a convenient first-floor laundry room further enhance the home's appeal. Upstairs, an expansive loft and game space with an electric fireplace and wet bar creates the perfect gathering area, surrounded by three additional bedrooms, each with its own ensuite bath. Additional features include two air-conditioned garages accommodating 3 vehicles, electric roll-down screens on the back patio, a summer kitchen, and a fenced-in yard for added privacy. Overlooking a tranquil preserve, the backyard offers ample room for a custom pool and spa, making this home ideal for refined indoor-outdoor living. Located in the gated community of Artistry, offering 24/7 armed security, clubhouse with fitness center and event space, resort-style pool, walking trails, playground, and sport courts. Prime location near I-95, Alton Town Center, The Gardens Mall, Life Time Fitness, pristine beaches, and just 20 minutes to PBI Airport.
Location
13242 Artisan Circle, Palm Beach Gardens, Florida 33418
Property features
Property
- Property size:
389 m² (4,190 ft²) - Type: Unfurnished
- Features: Utility RoomGaragePatioDrivewayWalkin Closets
Lot/Land
- Land/Lot size:
734 m² (7,903 ft²) - Lot Description: Sidewalks
Construction
- Year built: 2025
- Style: Split Level
- Roofing: TileConcrete
- Construction: Cbs ConstructionConcrete/Block
Parking/Garage
- Garage description: Attached Garage
Bedrooms
- Bedrooms: 4
Bathrooms
- Total bathrooms: 5
- Full bathrooms: 4
- Half baths: 1
Other Rooms
- Room types: Family RoomDen/Library/OfficeGreat RoomLaundry
- Kitchen description: Island
- Appliances: WasherRangeMicrowaveOven - WallRefrigeratorOven - Self CleaningDryerDishwasher
Interior Features
- Floors: Vinyl
Exterior Features
- Outdoor spaces: Patio
- Carport spaces:
Security
- Features: Owned Burglar AlarmSmoke Detector
View
- Features: Garden
Heating and Cooling
- Heating System: Central
- Cooling System: Central AC
Utilities
- Telecommunication: Cable Available
- Other utilities: Natural GasSewerPublicUnderground UtilitiesSewer Available Off SitePublic Sewer
Community
- Features: Gated Community With Security GuardExercise RoomClubhousePets AllowedGuard GatedAssociation Gym/Exercise RoomJogging/Bike Path
School information
- High School: William T Dwyer
- Middle School: Watson B. Duncan
- Elementary School: Marsh Pointe Elementary