
$950,000
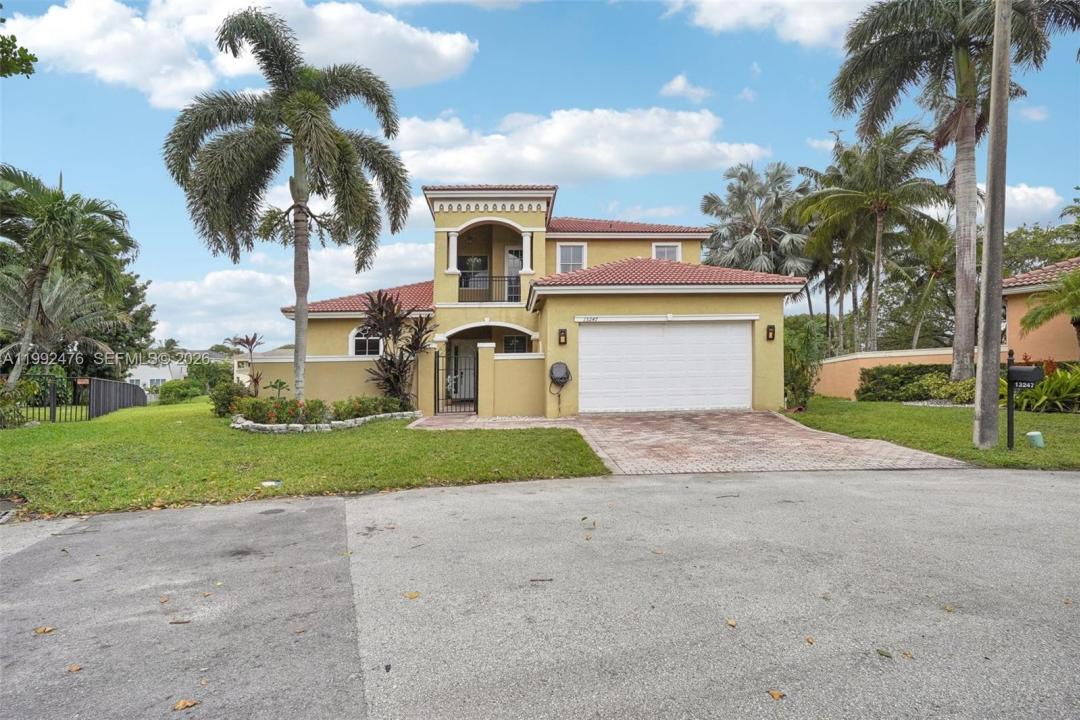
Single Family Home for Sale, 13247 SW 26th St, Miramar, Florida 33027
- MLS#A11992476
- 4
- 4
270 m² (2,910 ft²)
Listed By EXP Realty LLC
The Single Family Home for Sale located at 13247 SW 26th St, Miramar, Florida 33027 is currently for sale. This property has 4 bedrooms, 4 bathrooms.
Description
Experience luxury waterfront living in this exceptional two-story residence located in the highly sought after Biltmore Estates. Originally designed as a model home by Lowell Homes, this impressive 4-bedroom, 3.5-bath property showcases elegance and thoughtful design throughout. The spacious open floor plan is enhanced by soaring ceilings, crown molding, custom built-ins, a stylish wet bar, and a formal banquet area perfect for entertaining. The property features formal living and dining areas in addition to a huge family room and office. The expansive eat-in kitchen offers ample space for cooking and gathering, with custom cabinetry, gold granite countertops & new high end appliances. The Large first-floor primary suite provides a private retreat with dual vanities, a soaking tub, and a separate walk-in shower. Upstairs, a second primary suite features its own balcony, In addition there are another 2 large bedrooms adding flexibility and comfort for guests or extended family.
Situated on an oversized cul-de-sac lot, the home offers breathtaking lake views from the backyard, creating a serene outdoor setting. Additional highlights include a two-car garage, separate laundry room and low HOA fees. Residents enjoy access to resort-style amenities such as a pool, tennis courts, fitness center, and playground.
Conveniently located near top-rated schools, shopping, dining, and major highways, this home perfectly combines luxury, comfort and convenience in a Top gated Community.
Location
13247 SW 26th St, Miramar, Florida 33027
Property features
Property
- Property size:
270 m² (2,910 ft²) - Features: PantryRoom For PoolUtility RoomGaragePorch OpenBalconyPatioDrivewayWalkin Closets
- Location: Waterfront
Lot/Land
- Land/Lot size:
1,131 m² (12,171 ft²) - Water frontage: 30 m
Construction
- Year built: 2002
- Style: Mediterranean
- Roof type: Barrel
- Construction: Cbs Construction
Parking/Garage
- Garage description: Attached Garage
Bedrooms
- Bedrooms: 4
Bathrooms
- Total bathrooms: 4
- Full bathrooms: 3
- Half baths: 1
Other Rooms
- Room types: Family RoomDen/Library/OfficeEntry FoyerGreat RoomFormal Dining Room
- Kitchen description: Island
- Appliances: FreezerElectric Water HeaterWasherRangeRefrigeratorDryerIcemakerDishwasher
Interior Features
- Windows: Window BlindsHurricane Shutters
- Floors: WoodCeramic TileCarpet
- Ceiling: Volume Ceilings
- Bar: Wet Bar
Exterior Features
- Outdoor spaces: BalconyPatio
- Carport spaces:
Water and Boating
- Water: Lake
Security
- Features: Intercom
View
- Features: Lake ViewWater View
Heating and Cooling
- Heating System: ElectricCentral
- Cooling System: Central AC
Utilities
- Other utilities: Public SewerMunicipal Water
Community
- Features: Pets AllowedSwimming PoolTennis CourtsGated Community
School information
- High School: Everglades
- Middle School: New Renaissance
- Elementary School: Coconut Palm