
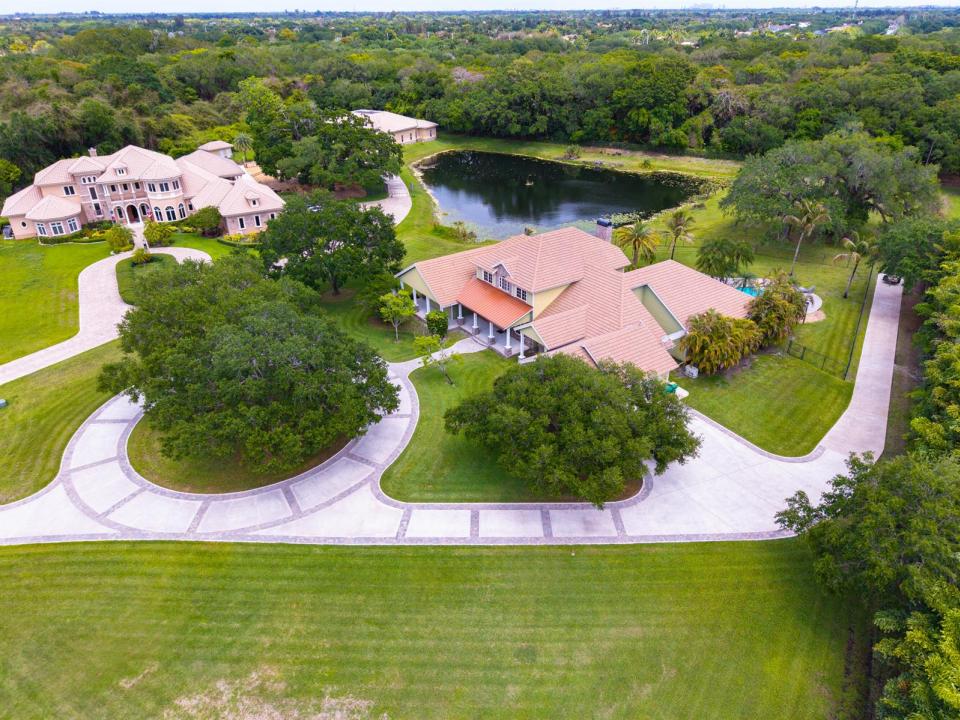
$2,799,990
Farm for Sale, 13300 SW 36th Court, Davie, Florida 33330
- MLS#B26029098
- 5
- 6
465 m² (5,000 ft²)
Listed By One Sotheby's International Realty
The Farm for Sale located at 13300 SW 36th Court, Davie, Florida 33330 is currently for sale. This property has 5 bedrooms, 6 bathrooms.
Description
Welcome to a private gated estate situated on approximately 2.51 acres in one of Davie's most sought-after luxury acreage communities. This impressive 5-bedroom, 5-bathroom residence offers over 5000 SF of living space and is ideally positioned with preserve views and no rear neighbors, creating an exceptional sense of privacy and tranquility. Designed for both entertaining and everyday living, the home features expansive living spaces, spacious bedroom suites, and a layout that embraces the surrounding estate setting. The oversized homesite offers endless possibilities for recreation, equestrian use, guest accommodations, additional structures, or future enhancements. Surrounded by premier estates and conveniently located near top-rated schools, equestrian facilities.
Location
13300 SW 36th Court, Davie, Florida 33330
Property features
Property
- Property size:
465 m² (5,000 ft²) - Features: PantryGaragePatioSplit BedroomsDrivewayExterior LightingWasher HookupStorage SpacePull Down Stairs To AtticWalkin Closets
- Location: Cul-De-SacWaterfront
Lot/Land
- Lot Description: FencedCorner Lot
Construction
- Year built: 2004
- Roofing: TileMetal
- Roof type: Barrel
- Construction: Piling ConstructionCbs ConstructionConcrete/BlockSlab Construction
- Exterior: Stucco
Parking/Garage
- Parking description: Covered Parking
- Garage description: Attached Garage
Bedrooms
- Bedrooms: 5
Bathrooms
- Total bathrooms: 6
- Full bathrooms: 5
- Half baths: 1
- Details: Custom Mirrors
Other Rooms
- Room types: Entry FoyerFormal Dining Room
- Kitchen description: Island
- Appliances: Gas Water HeaterWasherRangeMicrowaveOven - WallRefrigeratorOven - Self CleaningDisposalDryerWater PurifierWater SoftenerIcemakerDishwasher
Interior Features
- Doors: French Door
- Floors: TileWoodCeramic TileCarpet
- Ceiling: Vaulted CeilingsVolume Ceilings
- Trim: Closet Cabinetry
- Bar: Wet BarBar
Exterior Features
- Outdoor spaces: Patio
- Driveway: Driveway - Circular
- Carport spaces:
Pool and Spa
- Pool: Private PoolOutdoor ShowerPool With Spa
- Spa: Inground
recreational
- recreational: Hot TubSpaSwimming PoolBarbequeBuilt-In Grill
Security
- Features: Owned Burglar AlarmSmoke Detector
View
- Features: Pond ViewGardenWater View
Heating and Cooling
- Heating System: ElectricRadiantCentral
- Hot water service: Natural Gas Water HeaterSolar Water Heater
- Cooling System: Ceiling FanAttic FanExhaust FanElectricCentral AC
Utilities
- Telecommunication: Cable Available
- Other utilities: Natural GasSewerPublicPublic Sewer
Community
- Features: Pets AllowedSwimming PoolGated Community
School information
- High School: Western
- Middle School: Indian Ridge
- Elementary School: Country Isles