
$1,490,000
Single Family Home for Sale, 13353 Doubletree Cir, Wellington, Florida 33414
- MLS#A12024957
- 6
- 4
314 m² (3,377 ft²)
Listed By Novik Real Estate LLC
The Single Family Home for Sale located at 13353 Doubletree Cir, Wellington, Florida 33414 is currently for sale. This property has 6 bedrooms, 4 bathrooms.
Description
Luxury Estate with Flexible Living Spaces & Income Potential in Wellington
Rare opportunity to acquire a versatile income-producing estate property situated on approximately 1.2 acres in one of Wellington’s most desirable lifestyle and equestrian markets.
The property features a spacious main residence along with multiple private living areas offering exceptional flexibility for guest accommodations, home office use, seasonal occupancy, or additional income opportunities.
Property highlights include: 3 separate private entrances, parking capacity for approximately 5–8 vehicles, no HOA, a new roof installed in 2023, and a flexible estate-style layout with multiple living configurations.
The property generated approximately $144,000 gross rental income in 2025, with strong seasonal demand driven by Wellington’s internationally recognized equestrian season.
Currently producing $1,500/month from a long-term tenant, with the option for the existing arrangement to remain in place or be terminated. Potential opportunity for owner-occupancy while generating additional rental income estimated between approximately $4,200–$6,100/month.
Ideal opportunity for: Investors, Multi-generational living, Seasonal/equestrian housing, Hybrid owner-occupancy + income strategy, Short-term rental operation.
Currently operating as a short-term rental property with established seasonal demand.
Buyer to verify all measurements, zoning, uses, rental potential, and permit status.
Location
13353 Doubletree Cir, Wellington, Florida 33414
Property features
Property
- Property size:
314 m² (3,377 ft²) - Features: PantryRoom For PoolUtility RoomGaragePatioGarage ApartmentDrivewayStorage Space
Lot/Land
- Land/Lot size:
4,891 m² (52,648 ft²)
Construction
- Year built: 1983
- Roofing: Shingle
- Construction: Concrete/Block
Parking/Garage
- Parking description: Guest Parking
- Garage description: Attached Garage
Bedrooms
- Bedrooms: 6
Bathrooms
- Total bathrooms: 4
- Full bathrooms: 4
Other Rooms
- Room types: Family RoomGuest/Maid's QuartersFormal Dining Room
- Kitchen description: Island
- Appliances: Electric Water HeaterRangeMicrowaveRefrigeratorDisposalDryerIcemakerDishwasher
Interior Features
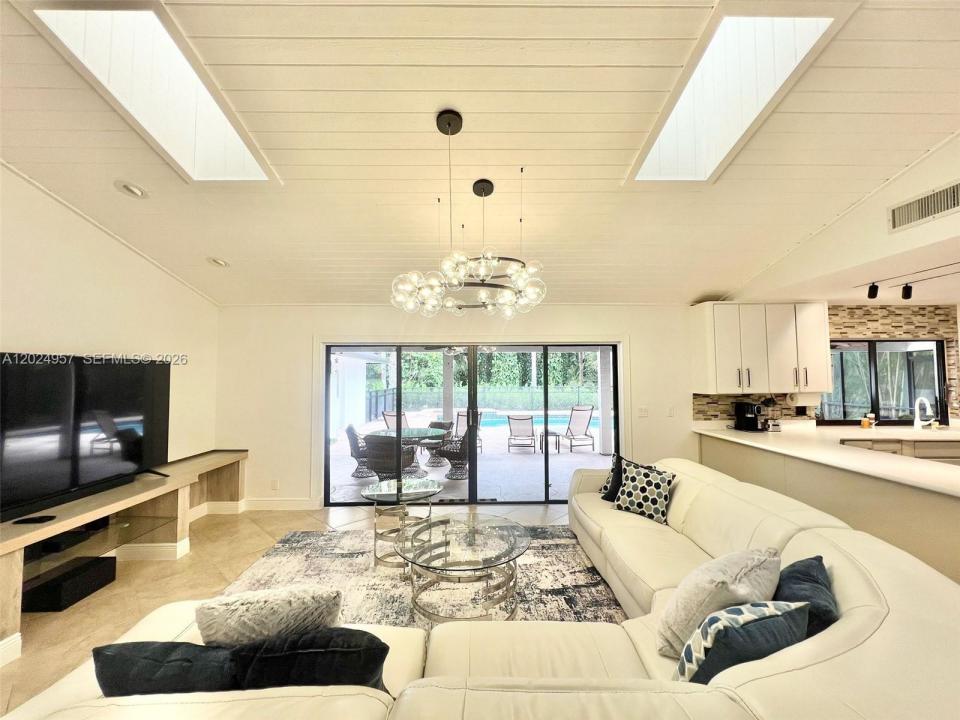
- Doors: French Door
- Windows: Drapes/CurtainsWindow BlindsSkylights
- Floors: TileCeramic Tile
- Trim: Closet Cabinetry
Exterior Features
- Outdoor spaces: Patio
- Driveway: Driveway - Circular
- Carport spaces:
Pool and Spa
- Pool: Equipment StaysIngroundConcretePool With Spa
recreational
- recreational: Swimming PoolBarbequeBuilt-In Grill
Security
- Features: Fire AlarmIntercomSmoke Detector
View
- Features: Pool ViewGarden
Heating and Cooling
- Heating System: Central
- Cooling System: Ceiling FanElectricCentral AC
Utilities
- Other utilities: Septic TankMunicipal Water
Community
- Features: Pets AllowedSwimming PoolLaundry
School information
- High School: Wellington
- Middle School: Wellington Landings Middle
- Elementary School: Wellington