
$1,150,000
Farm for Sale, 13358 MILES STANDISH Port, Palm Beach Gardens, Florida 33410
- MLS#B26065108
- 3
- 3
221 m² (2,379 ft²)
Listed By RE/MAX Ocean Properties
The Farm for Sale located at 13358 MILES STANDISH Port, Palm Beach Gardens, Florida 33410 is currently for sale. This property has 3 bedrooms, 3 bathrooms.
Description
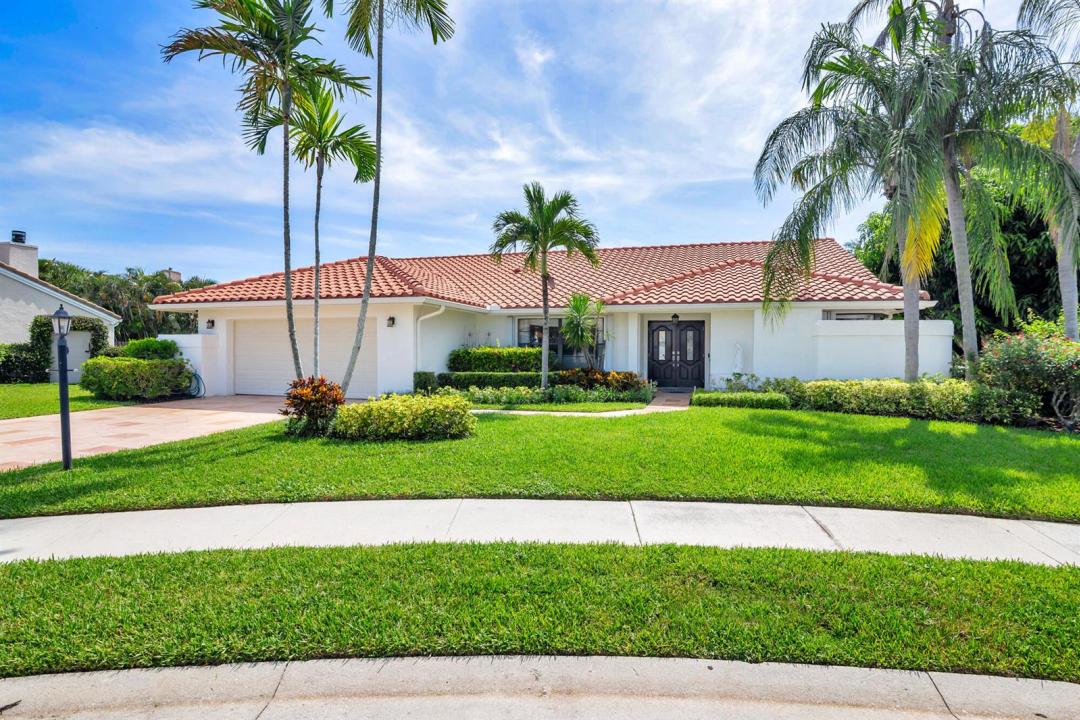
Welcome to The Estates of Crystal Pointe one of the most Desirable man gated neighborhoods in Palm Beach Gardens. Rarely available a one level pool home on a lushly landscaped cul-de-sac location. Grand double door entrance w/soaring ceilings to an open & spacious living & dining room w/ built-in wet bar overlooking a screened-in pool. Custom gourmet white kitchen w/endless granite counters, double Thermador ovens, S/S app& lots of cabinetry any chef would love. This Immaculate 3 bedroom possible 4-bedroom 3 bath home has been updated throughout to include crown molding, all newer baths, newer kit, built-ins, plantation shutters, house generator & accordion shutters. Price includes a finished new, updated permitted roof and buyer may choose roof color from available selection. Community HOA includes Clubhouse, manned gated, tennis, pickleball, fitness center, racquetball, tot lot & heated pool. Minutes to beaches, golfing, marinas, Gardens Mall, 1st Class restaurants, Whole Foods, Trader Joe's, TJ Max, 3 Italian markets, Carmines, Doris Market & Josephs, 15 minutes to PB Internation airport, Palm Beach, Wall St South, Kravis Center to see Broadway shows & so much more this is a place you will love to call home!
Location
13358 MILES STANDISH Port, Palm Beach Gardens, Florida 33410
Property features
Property
- Property size:
221 m² (2,379 ft²) - Type: Unfurnished
- Features: GaragePatioSplit BedroomsDrivewayWalkin Closets
- Location: Cul-De-SacWaterfront
Lot/Land
- Land/Lot size:
1,415 m² (15,227 ft²) - Lot Description: FencedSidewalks
Construction
- Year built: 1987
- Style: Mediterranean
- Roofing: Tile
- Construction: Cbs Construction
- Exterior: Stucco
Parking/Garage
- Garage description: Attached GarageAutomatic Garage Door Opener
Bedrooms
- Bedrooms: 3
Bathrooms
- Total bathrooms: 3
- Full bathrooms: 2
- Half baths: 1
Interior Features
- Windows: Window BlindsPlantation ShuttersElectric ShuttersHurricane Shutters
- Floors: TileWoodCarpet
- Ceiling: Vaulted CeilingsVolume Ceilings
- Bar: Bar
Exterior Features
- Outdoor spaces: Patio
- Carport spaces:
Pool and Spa
- Pool: HeatedPrivate PoolEquipment StaysScreenedConcrete
Water and Boating
- Water: Lake
recreational
- recreational: Swimming Pool
Security
- Features: Security Patrol
View
- Features: Lake ViewPool ViewGarden
Heating and Cooling
- Heating System: Electric
- Cooling System: Ceiling FanElectricCentral AC
Utilities
- Telecommunication: Cable Available
- Other utilities: SewerPublicUnderground UtilitiesSewer Available Off SitePublic Sewer
Community
- Features: Gated Community With Security GuardClubhousePets AllowedSwimming PoolGuard GatedTennis CourtsGated CommunityJogging/Bike PathHeated Swimming Pool
School information
- High School: William T Dwyer
- Elementary School: Dwight D. Eisenhower