
$1,899,000
Single Family Home for Sale, 13400 Bernoulli Way, Palm Beach Gardens, Florida 33418
- MLS#R11160599
- 5
- 5
403 m² (4,342 ft²)
Listed By Compass Florida LLC
The Single Family Home for Sale located at 13400 Bernoulli Way, Palm Beach Gardens, Florida 33418 is currently for sale. This property has 5 bedrooms, 5 bathrooms.
Description
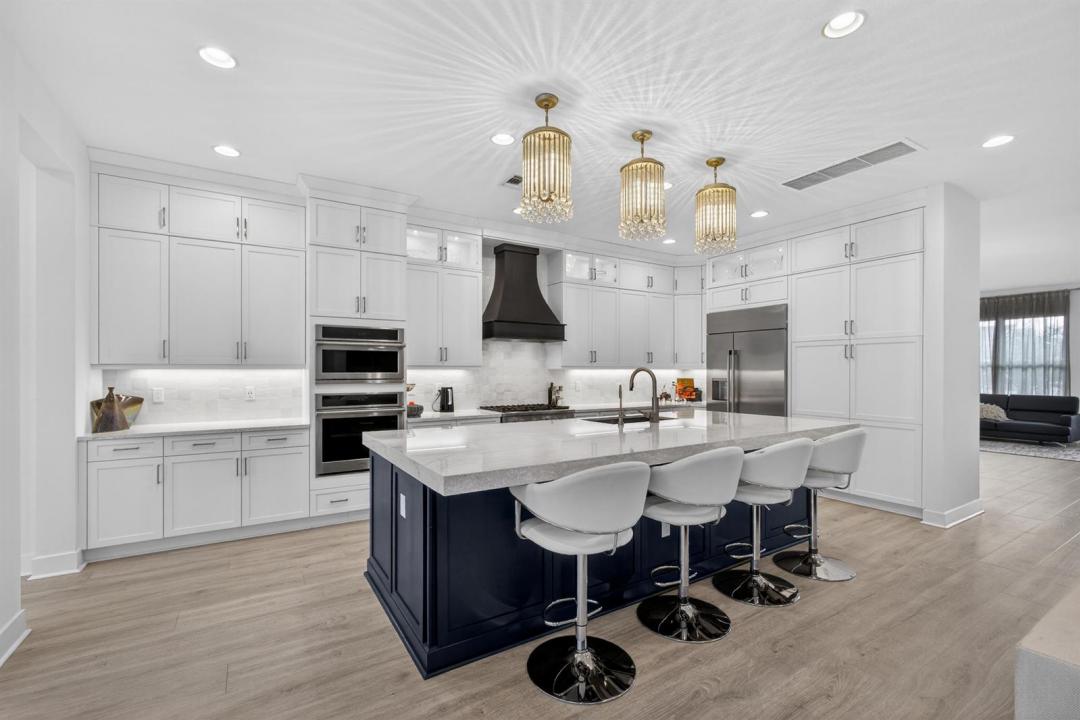
PRICE REDUCED! Welcome to this extended Manchester model in sought-after Alton community of Palm Beach Gardens. Built in 2023, this exceptional residence offers over 4,300 square feet of living space and features 5 bedrooms, 4.5 bathrooms, and a 3-car garage, thoughtfully designed for both everyday living and entertaining. Thoughtfully upgraded throughout, the home boasts impact windows, luxury vinyl flooring, and a stunning chef's kitchen equipped for culinary excellence. Natural gas enhances both functionality and efficiency, adding to the home's modern appeal and comfort. Ideally located, Alton places you just minutes from fabulous dining and shopping, with easy access to Jupiter and Juno Beach. This is refined South Florida living at its best where luxury, location, and lifestyle come together seamlessly.
Location
13400 Bernoulli Way, Palm Beach Gardens, Florida 33418
Property features
Property
- Property size:
403 m² (4,342 ft²) - Type: Unfurnished
- Features: PantryUtility RoomGarageBalconyPatioLoftSplit BedroomsWalkin Closets
Lot/Land
- Land/Lot size:
483 m² (5,201 ft²)
Construction
- Year built: 2023
- Style: Split Level
- Roofing: TileConcreteFlat Tile
- Roof type: Flat
- Construction: Cbs Construction
Parking/Garage
- Garage description: Attached GarageAutomatic Garage Door Opener
Bedrooms
- Bedrooms: 5
Bathrooms
- Total bathrooms: 5
- Full bathrooms: 4
- Half baths: 1
Other Rooms
- Room types: Family RoomDen/Library/OfficeGreat RoomLaundry
- Kitchen description: Island
- Appliances: FreezerGas Water HeaterWasherRangeMicrowaveOven - WallRefrigeratorOven - Self CleaningDisposalDryerIcemakerDishwasher
Interior Features
- Windows: Drapes/CurtainsWindow Blinds
- Floors: VinylCarpet
- Ceiling: Volume Ceilings
- Trim: Closet Cabinetry
- Bar: Wet Bar
Exterior Features
- Outdoor spaces: BalconyPatio
- Carport spaces:
Pool and Spa
- Pool: Private Pool
Security
- Features: Smoke Detector
View
- Features: Garden
Heating and Cooling
- Heating System: Central
- Hot water service: Natural Gas Water Heater
- Cooling System: Ceiling FanCentral AC
Utilities
- Telecommunication: Cable Available
- Other utilities: Natural GasSewerPublicSewer Available Off SitePublic Sewer
Community
- Features: Exercise RoomClubhousePets AllowedSwimming PoolTennis CourtsAssociation Gym/Exercise RoomJogging/Bike Path
School information
- High School: William T Dwyer
- Middle School: Watson B. Duncan
- Elementary School: Marsh Pointe Elementary