
$575,000
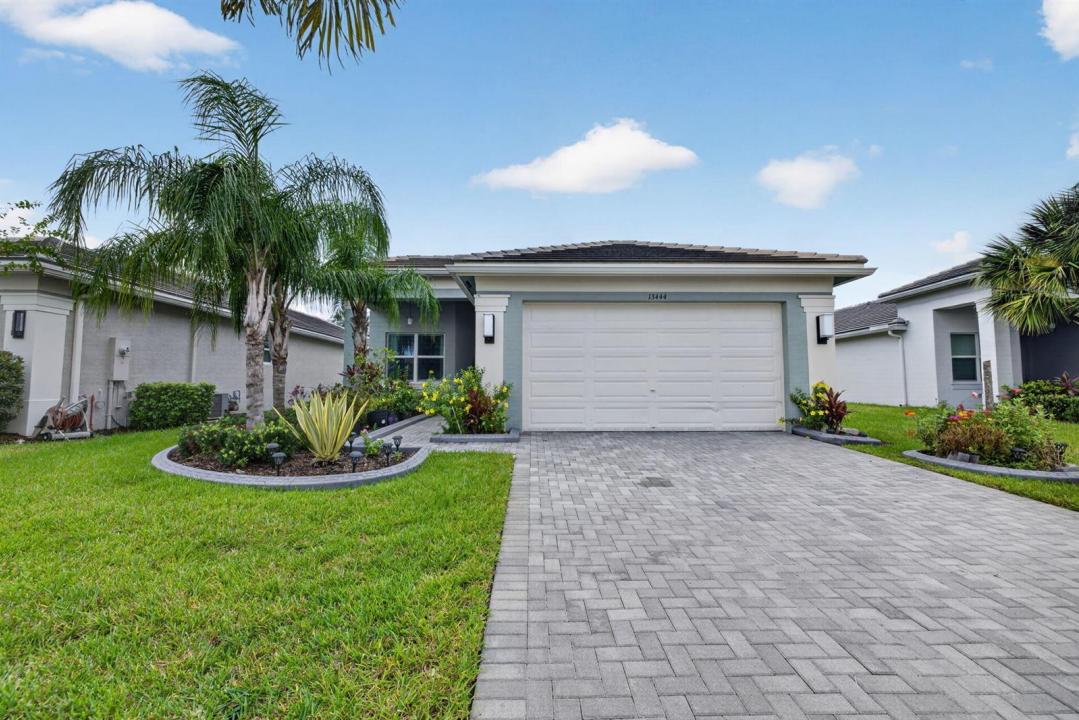
Farm for Sale, 13444 SW River Rock Road, Port St. Lucie, Florida 34987
- MLS#B26074622
- 3
- 2
192 m² (2,064 ft²)
Listed By United Realty Group Inc
The Farm for Sale located at 13444 SW River Rock Road, Port St. Lucie, Florida 34987 is currently for sale. This property has 3 bedrooms, 2 bathrooms.
Description
Welcome to Valencia Grove at Riverland, one of Port Saint Lucie's prestigious active 55 Plus communities.. This move-in ready Sierra Model, built in 2022, offers 2064 square feet of living space across a 3/2/2 split floor plan. It's designed for effortless togetherness and effortless retreat. Step through the front door and the eyes travel uninterrupted viewing glossy porcelain tiles in the foyer, living room, dining room and kitchen. This gourmet center island kitchen has upgraded cabinets, under counter lighting, backsplash, pantry, quartz countertops and more. It's poised for holiday gatherings or get togethers around the kitchen or formal dining room. Spacious living/family room overlooks screened in back patio. Picture having coffee at sunrise, wine at dusk, or just barbecuing. Great view of all the beautiful green trees and flowers around. Tucked into its own corner, the primary suite has his and her hers walk in closets and an un suite bathroom. Spoil your guests with 2 other bedrooms and a full bathroom. Laundry room is conveniently located inside with lots of shelves. 2 car garage was recently painted with epoxy. Oops! As a bonus this home comes equipped with a generator. No need to worry about power shortage. Valencia Grove at Riverland is the ultimate retirement community. Close to hospitals, shopping and highways. Great Property! Chandelier in dining room is excluded.
Location
13444 SW River Rock Road, Port St. Lucie, Florida 34987
Property features
Property
- Property size:
192 m² (2,064 ft²) - Type: Unfurnished
- Features: PantryGaragePatioSplit BedroomsDrivewayWasher HookupWalkin Closets
Lot/Land
- Land/Lot size:
648 m² (6,970 ft²) - Lot Description: FencedSidewalks
Construction
- Year built: 2022
- Style: ContemporaryModern
- Roofing: TileConcrete
- Construction: Cbs ConstructionSlab Construction
- Exterior: Stucco
Parking/Garage
- Parking description: Covered ParkingLimited
- Garage description: Attached GarageAutomatic Garage Door Opener
Bedrooms
- Bedrooms: 3
Bathrooms
- Total bathrooms: 2
- Full bathrooms: 2
Other Rooms
- Room types: Entry FoyerFormal Dining Room
- Kitchen description: Island
- Appliances: WasherRangeMicrowaveRefrigeratorDryerIcemakerDishwasher
Interior Features
- Windows: Drapes/CurtainsWindow Blinds
- Floors: TileWoodCeramic TileCarpet
- Ceiling: Volume Ceilings
Exterior Features
- Outdoor spaces: Patio
- Carport spaces:
Pool and Spa
- Pool: Private Pool
- Spa: Bath Tub
recreational
- recreational: Barbeque
Security
- Features: Security PatrolSmoke Detector
View
- Features: Water View
Heating and Cooling
- Heating System: ElectricCentralGas
- Cooling System: ElectricCentral AC
Utilities
- Telecommunication: Cable Available
- Other utilities: Natural GasSewerPublicSewer Available Off SitePublic Sewer
Community
- Features: ClubhouseSpaSwimming PoolBarGuard GatedBilliard RoomTennis CourtsGated CommunityGated Community With Security GuardExercise RoomPets AllowedAssociation Gym/Exercise RoomHeated Swimming Pool
School information
- High School: St Lucie West Centennial
- Middle School: Manatee
- Elementary School: Windmill Point