
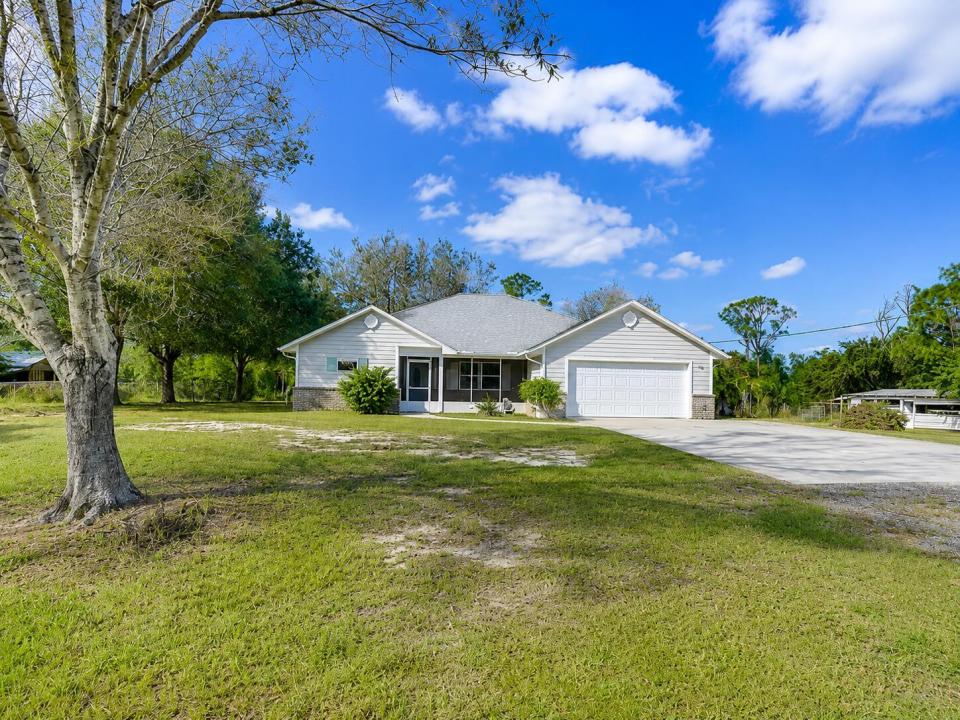
$739,000
Single Family Home for Sale, 13750 77TH Street, Fellsmere, Florida 32948
- MLS#B26061808
- 3
- 2
178 m² (1,913 ft²)
Listed By The Core Team Co
The Single Family Home for Sale located at 13750 77TH Street, Fellsmere, Florida 32948 is currently for sale. This property has 3 bedrooms, 2 bathrooms.
Description
Built in 2000 with approx. 2,000 sq ft of living area, this 3BR/2BA home delivers peaceful Florida country living on 5 acres. Value-added improvements include a newer roof, impact windows, 4-ton HVAC, updated septic/drain fields and refreshed pool systems—major upgrades that enhance comfort, storm readiness and everyday usability. Open living and dining areas, a 2-car garage, screened pool, 2-stall horse barn and fenced dog/goat kennel add flexibility for animals, hobbies, recreation and equipment. Acreage, privacy and substantial recent improvements come together in one versatile Fellsmere property. VIRTUALLY STAGED INTERIOR PHOTOS INCLUDED; exterior photos are not virtually staged. Seller reports extensive improvements within the past 3 years: roof with 2 Solatubes for added natural light, impact windows and 3 patio doors for storm protection, 4-ton HVAC for climate comfort, new septic/drain fields and well pump for key property infrastructure, plus updated pool equipment/finish and screened enclosure for outdoor living. Additional value includes updated light fixtures/ceiling fans, 2-car garage, 2-stall horse barn and fenced dog/goat kennel. Approx. 2,000 living sq ft; built 2000; 5 acres. Buyer to verify measurements, permits, acreage and intended uses.
Location
13750 77TH Street, Fellsmere, Florida 32948
Property features
Property
- Property size:
178 m² (1,913 ft²) - Type: Unfurnished
- Features: Utility RoomGaragePatioWalkin Closets
Lot/Land
- Land/Lot size:
19,020 m² (204,732 ft²)
Construction
- Year built: 2000
- Roofing: Composition/shingleShingle
- Construction: FrameFrame & Stucco
- Exterior: Stucco
Parking/Garage
- Garage description: Attached Garage
Bedrooms
- Bedrooms: 3
Bathrooms
- Total bathrooms: 2
- Full bathrooms: 2
Interior Features
- Floors: TileCeramic Tile
- Ceiling: Vaulted Ceilings
Exterior Features
- Outdoor spaces: Patio
- Carport spaces:
Pool and Spa
- Pool: Private PoolScreened
recreational
- recreational: Swimming Pool
View
- Features: Pool ViewGardenWater View
Heating and Cooling
- Heating System: ElectricCentral
- Cooling System: ElectricCentral AC
Utilities
- Other utilities: Sewer/SepticSeptic TankWell
Community
- Features: Pets AllowedSwimming Pool
School information
- High School: Sebastian River
- Middle School: Sebastian River
- Elementary School: Treasure Coast