
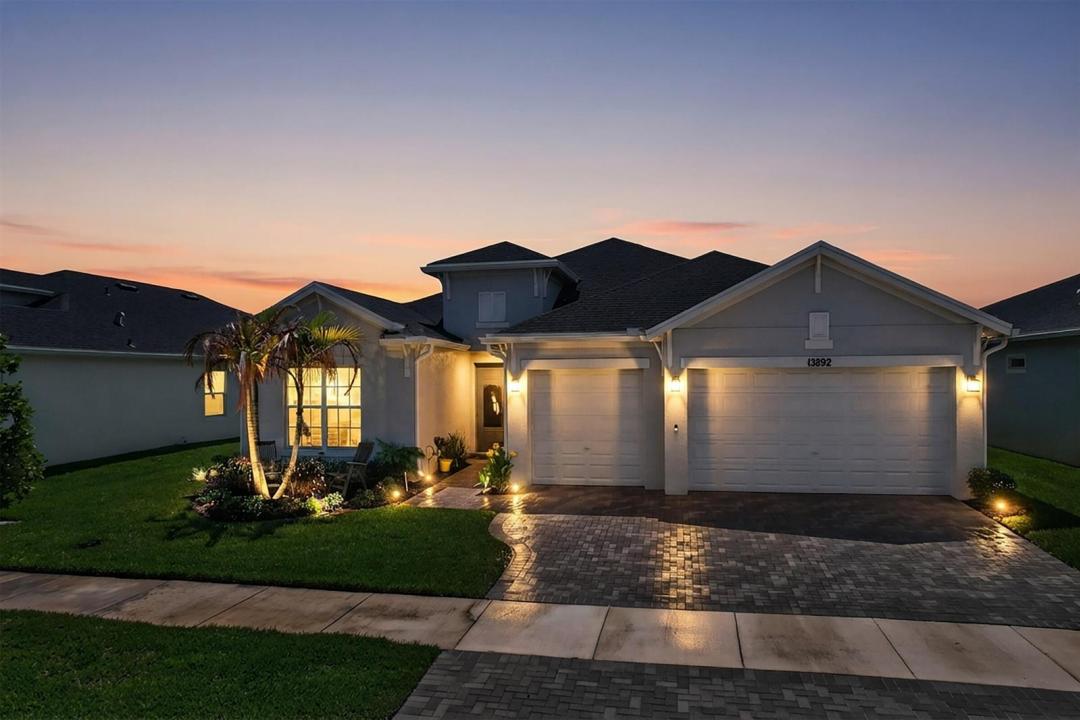
$595,900
Farm for Sale, 13892 SE RIVERSWAY Street, Port St. Lucie, Florida 34984
- MLS#B26054639
- 3
- 3
229 m² (2,464 ft²)
Listed By LoKation
The Farm for Sale located at 13892 SE RIVERSWAY Street, Port St. Lucie, Florida 34984 is currently for sale. This property has 3 bedrooms, 3 bathrooms.
Description
Discover the lakefront lifestyle you've been dreaming of in Veranda Preserve, one of Port St. Lucie's most sought-after gated 55+ communities. This beautifully 2024 Summerville floor plan welcomes you with soaring ceilings, crown molding, and breathtaking lake views from the moment you walk through the stunning double-glass entry door. Three bedrooms, three full baths, a versatile den & a 3-car garage offer space for everything you love. The chef's kitchen shines with quartz countertops & stainless appliances. Impact windows, covered patio & world-class amenities such as pool, pickleball, tennis & clubhouse complete the picture. All of this nestled in Port St. Lucie, Florida's fastest-growing city, minutes from pristine beaches, Cleveland Clinic, Tradition's dining & shopping. Come see it!
Location
13892 SE RIVERSWAY Street, Port St. Lucie, Florida 34984
Property features
Property
- Property size:
229 m² (2,464 ft²) - Type: Unfurnished
- Features: PantryRoom For PoolGaragePatioSplit BedroomsDrivewayWasher HookupPull Down Stairs To AtticWalkin Closets
Lot/Land
- Land/Lot size:
797 m² (8,580 ft²) - Lot Description: FencedSidewalks
Construction
- Year built: 2024
- Style: ContemporaryModern
- Roofing: CompositionComposition/shingleShingle
- Construction: Cbs ConstructionStone
- Exterior: Stucco
Parking/Garage
- Garage description: Attached GarageAutomatic Garage Door Opener
Bedrooms
- Bedrooms: 3
Bathrooms
- Total bathrooms: 3
- Full bathrooms: 3
Other Rooms
- Room types: Family RoomDen/Library/OfficeEntry FoyerFormal Dining Room
- Kitchen description: Island
- Appliances: Electric Water HeaterWasherRangeMicrowaveOven - WallRefrigeratorOven - Self CleaningDisposalDryerIcemakerDishwasher
Interior Features
- Floors: TileWoodCeramic TileCarpet
- Ceiling: Vaulted CeilingsVolume Ceilings
Exterior Features
- Outdoor spaces: Patio
- Carport spaces:
Pool and Spa
- Pool: Private Pool
recreational
- recreational: Barbeque
Security
- Features: Smoke Detector
View
- Features: Lake ViewPond ViewWater View
Heating and Cooling
- Heating System: Electric
- Cooling System: Ceiling FanElectricCentral AC
Utilities
- Telecommunication: Cable Available
- Other utilities: Natural GasSewerPublicUnderground UtilitiesSewer Available Off SitePublic Sewer
Community
- Features: Exercise RoomClubhousePets AllowedSwimming PoolTennis CourtsGated CommunityAssociation Gym/Exercise Room
School information
- High School: Treasure Coast
- Middle School: Southport
- Elementary School: Windmill Point