
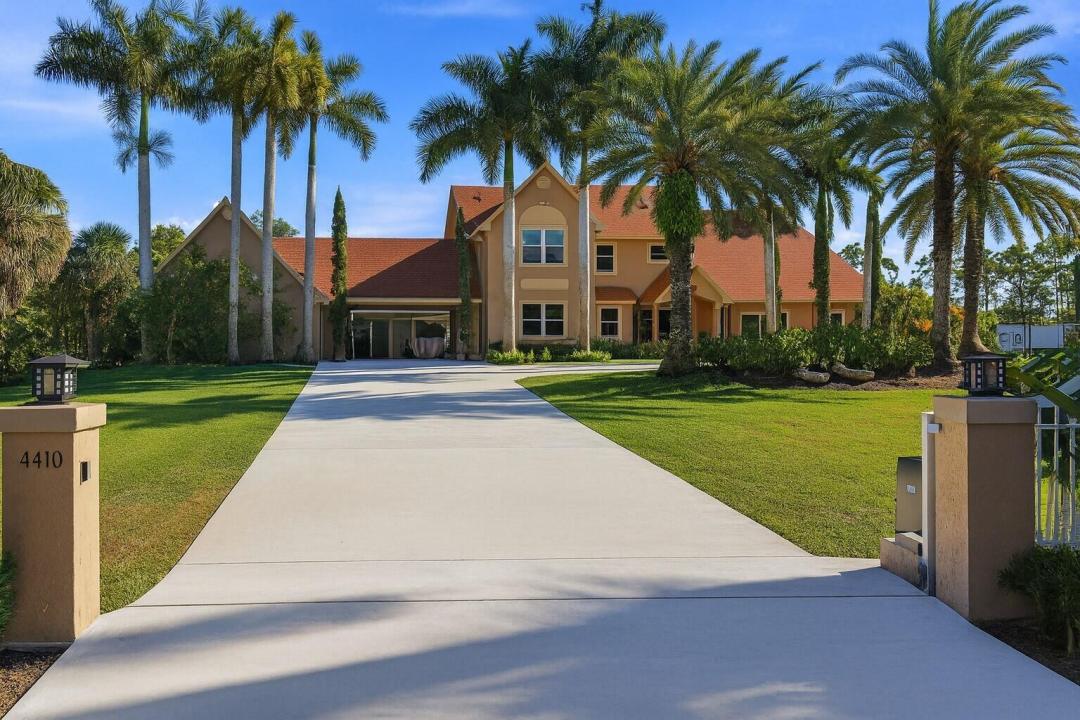
$1,799,000
Single Family Home for Sale, 14410 64th N Way, Palm Beach Gardens, Florida 33418
- MLS#R11155480
- 5
- 5
432 m² (4,654 ft²)
Listed By Water Pointe Realty Group
The Single Family Home for Sale located at 14410 64th N Way, Palm Beach Gardens, Florida 33418 is currently for sale. This property has 5 bedrooms, 5 bathrooms.
Description
Custom‑built 5BR/4.5BA home on 1.25 acres with 4,654 SF of living space. Gated, with impact windows, no HOA, and agricultural/residential zoning ideal for personal or business use. It features a 2‑car garage, 8‑car carport, and expansive grounds with room for a pool, tennis court, or future additions. Its spacious layout, privacy, and flexible floor plan offer the possibility of up to 7 bedrooms or additional offices. Plenty of parking and secure access for equipment, vehicles, or work needs. Enjoy stunning sunsets from the master bedroom's private porch. Its location is ideal, with the new Alan B. Miller Medical Center less than 2 miles away, enhancing convenience and potential future value. This unique property perfectly blends privacy, space, and accessibility
Location
14410 64th N Way, Palm Beach Gardens, Florida 33418
Property features
Property
- Property size:
432 m² (4,654 ft²) - Type: Unfurnished
- Features: PantryRoom For PoolGarageBalconyPatioLoftSplit BedroomsStorage Space
Lot/Land
- Land/Lot size:
4,856 m² (52,272 ft²) - Lot Description: Fenced
Construction
- Year built: 1995
- Construction: Cbs Construction
Parking/Garage
- Parking description: Covered Parking
- Garage description: Automatic Garage Door OpenerDetached Garage
Bedrooms
- Bedrooms: 5
Bathrooms
- Total bathrooms: 5
- Full bathrooms: 4
- Half baths: 1
Other Rooms
- Room types: Florida RoomFamily RoomDen/Library/OfficeEntry Foyer
- Kitchen description: Island
- Appliances: Electric Water HeaterWasherRangeMicrowaveRefrigeratorDryerDishwasher
Interior Features
- Floors: Ceramic TileCarpet
- Ceiling: Vaulted Ceilings
Exterior Features
- Outdoor spaces: BalconyPatio
- Carport spaces: 8
Heating and Cooling
- Heating System: Central
- Cooling System: Central AC
Utilities
- Other utilities: Sewer/SepticPublicSeptic Tank
Community
- Features: Pets Allowed
School information
- High School: William T Dwyer
- Middle School: Independence
- Elementary School: Marsh Pointe Elementary