
$147,000
Farm for Sale, 14721 Bonaire Boulevard 101, Delray Beach, Florida 33446
- MLS#B26051277
- 2
- 2
85 m² (920 ft²)
Listed By RE/MAX Direct
The Farm for Sale located at 14721 Bonaire Boulevard 101, Delray Beach, Florida 33446 is currently for sale. This property has 2 bedrooms, 2 bathrooms.
Description
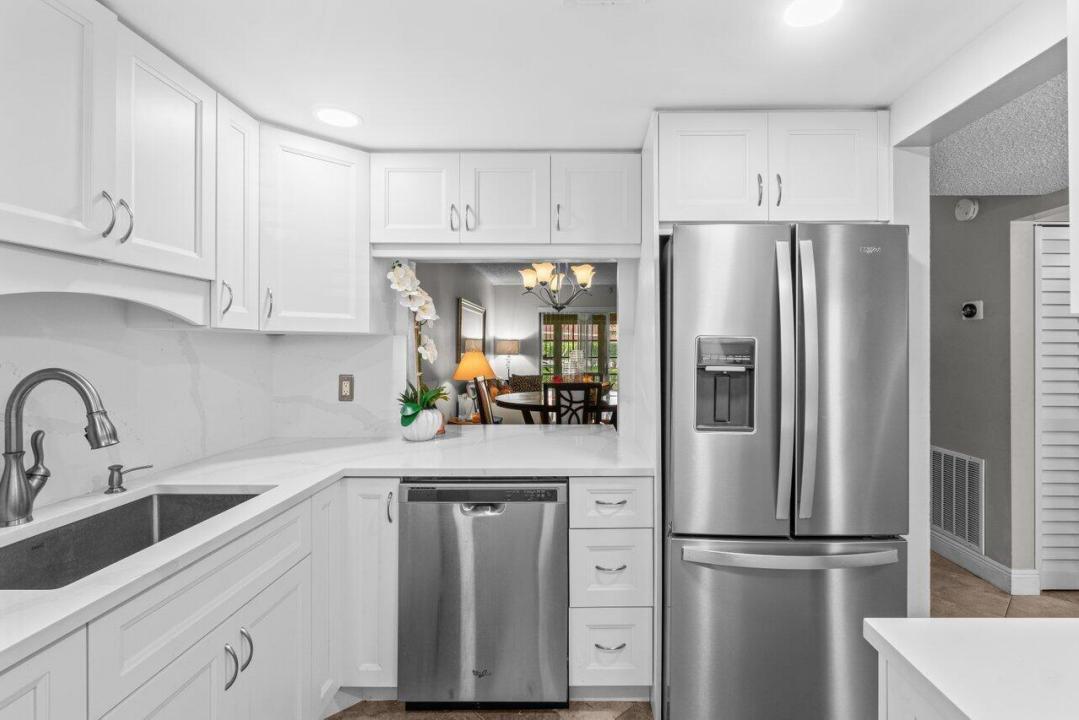
Welcome home to this desirable first-floor corner condo featuring 2 spacious bedrooms and 2 full bathrooms. The standout feature is the beautifully remodeled kitchen, showcasing modern cabinetry, sleek countertops, and stylish finishes that make cooking and entertaining a pleasure. The primary bathroom has been enhanced with an upgraded shower enclosure, while the newer air-conditioning system provides year-round comfort. Enjoy the convenience of your assigned parking space located directly in front of the unit. This home is exceptionally energy efficient, with the current owner's average electric bill under $100 per month. Low HOA fees include water, and the community is undergoing exterior improvements, including fresh building paint and new railings, adding even more value. The bright, open-concept floor plan seamlessly connects the kitchen, dining, and living areas, creating an inviting space filled with natural light. Enjoy an impressive array of amenities, including a beautifully renovated pool, clubhouse, updated fitness center, saunas, showers, and more. Ideally located just minutes from Florida's Turnpike and I-95, you'll have quick access to shopping, dining, entertainment, and everything South Florida has to offer. Golf enthusiasts will appreciate being just a few miles from Delray Beach Golf Club, which is set to reopen soon following a remarkable $30 million renovation.
Location
14721 Bonaire Boulevard 101, Delray Beach, Florida 33446
Property features
Property
- Property size:
85 m² (920 ft²) - Type: Unfurnished
- Features: Utility RoomElevatorsSplit BedroomsWalkin Closets
Construction
- Year built: 1978
- Roofing: Aluminium
- Construction: Cbs ConstructionConcrete/Block
- Exterior: Stucco
Parking/Garage
- Parking description: Guest ParkingAssigned
Bedrooms
- Bedrooms: 2
Bathrooms
- Total bathrooms: 2
- Full bathrooms: 2
Interior Features
- Doors: French Door
- Floors: TileWoodCeramic Tile
- Ceiling: Vaulted CeilingsVolume Ceilings
Pool and Spa
- Pool: Private Pool
Security
- Features: Sprinkler SystemFire SprinklersSmoke Detector
View
- Features: Garden
Heating and Cooling
- Heating System: ElectricCentral
- Cooling System: ElectricCentral AC
Utilities
- Telecommunication: Cable Available
- Other utilities: SewerPublicSewer Available Off SitePublic Sewer
Community
- Features: Exercise RoomClubhousePets AllowedElevatorsSwimming PoolBilliard RoomLaundryAssociation Gym/Exercise RoomJogging/Bike Path
School information
- High School: Spanish River Community
- Middle School: Carver; G.W.
- Elementary School: Hagen Road