
$2,975,000
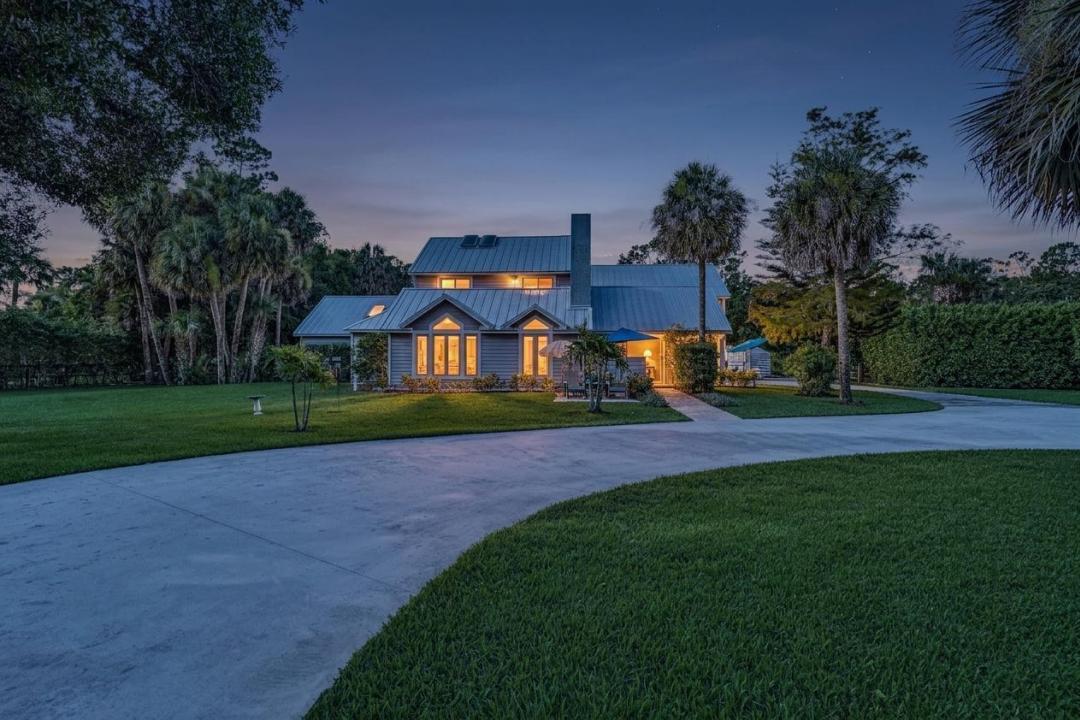
Single Family Home for Sale, 14757 Stirrup Lane, Wellington, Florida 33414
- MLS#B26057051
- 6
- 5
575 m² (6,193 ft²)
Listed By Florida Rebate Broker
The Single Family Home for Sale located at 14757 Stirrup Lane, Wellington, Florida 33414 is currently for sale. This property has 6 bedrooms, 5 bathrooms.
Description
Welcome to this spacious two-story residence in Paddock Park, Wellington, FL, offering 6 bedrooms and 4.5 bathrooms across 6,193 square feet of finished living space. 4 car oversized garages, two with AC. This single-family home provides ample room for various needs, whether for entertaining, working from home, or accommodating guests. The four-car garage ensures convenient parking and storage solutions for multiple vehicles or recreational equipment. Situated in the established Paddock Park community, this property delivers the square footage and bedroom count that discerning buyers seek in the Wellington area. Lowest priced 5.5K + LA on 1+ acres with 4 garages currently listed by over $1m plus lower and lowest per sq ft by $100+ sq ft. Also, Seller funding to qualified buyers if needed. Seller funding considered for qualified buyers.
Location
14757 Stirrup Lane, Wellington, Florida 33414
Property features
Property
- Property size:
575 m² (6,193 ft²) - Features: Porch-screenedPantryAtticUtility RoomGaragePatioSplit BedroomsDrivewayStorage SpaceWalkin Closets
- Other building structures: ShedExtra Building/Shed
Lot/Land
- Lot Description: Fenced
Construction
- Year built: 1987
- Roofing: Metal
- Condition: RemodeledRenovated
- Construction: FrameCbs ConstructionFrame & StuccoSlab Construction
- Exterior: Wood Siding
Parking/Garage
- Parking description: RV/Boat Parking
- Garage description: Attached GarageAutomatic Garage Door Opener
Bedrooms
- Bedrooms: 6
Bathrooms
- Total bathrooms: 5
- Full bathrooms: 4
- Half baths: 1
Other Rooms
- Room types: Family RoomRecreation RoomDen/Library/OfficeEntry FoyerFormal Dining RoomMedia RoomGame RoomLaundry
- Kitchen description: Island
- Appliances: FreezerElectric Water HeaterRangeMicrowaveOven - WallRefrigeratorOven - Self CleaningDisposalDryerWater PurifierWater SoftenerIcemakerDishwasher
Interior Features
- Windows: SkylightsHurricane Shutters
- Floors: TileWoodMarble
- Ceiling: Vaulted CeilingsVolume Ceilings
- Trim: Closet Cabinetry
- Bar: Wet BarBar
Exterior Features
- Outdoor spaces: Porch-screenedPatio
- Driveway: Driveway - Circular
- Carport spaces:
Pool and Spa
- Pool: HeatedPrivate PoolEquipment StaysScreenedGunitePool With Spa
- Spa: Inground
recreational
- recreational: Hot TubSpaSwimming PoolBarbeque
Security
- Features: Fire AlarmOwned Burglar AlarmSmoke Detector
View
- Features: Water View
Heating and Cooling
- Heating System: Central
- Cooling System: Ceiling FanWall Or Window UnitsCentral AC
Utilities
- Telecommunication: Cable Available
- Other utilities: Natural GasSewer/SepticSeptic TankWell
Community
- Features: Pets AllowedSwimming Pool
School information
- High School: Wellington
- Middle School: Wellington Landings Middle
- Elementary School: Binks Forest