
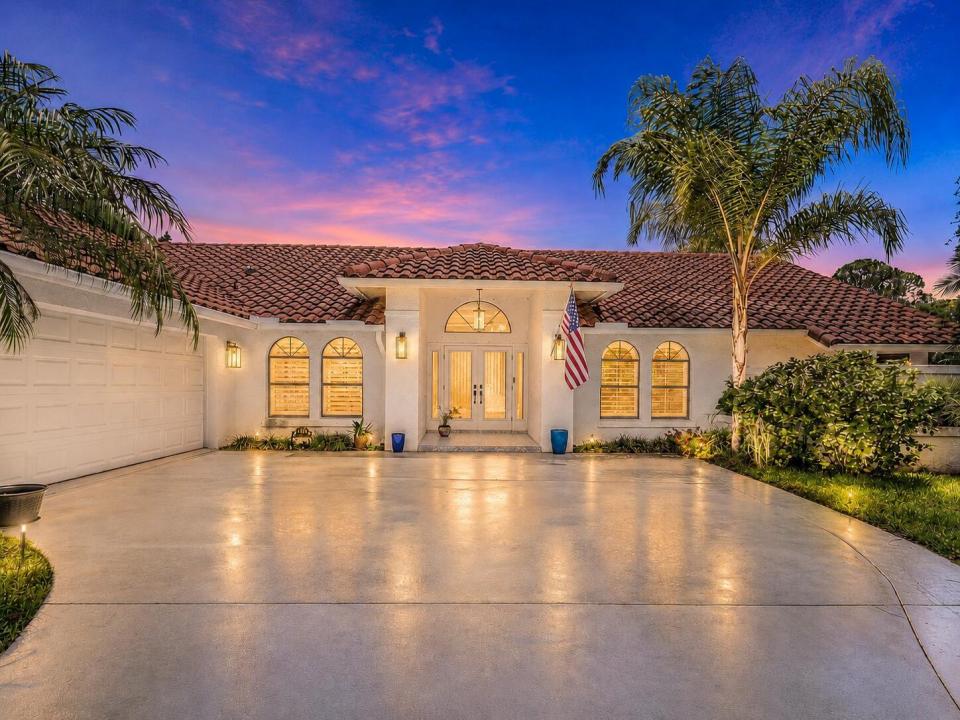
$1,095,000
Single Family Home for Sale, 1488 SE Colony Way, Jupiter, Florida 33478
- MLS#B26041323
- 3
- 3
212 m² (2,277 ft²)
Listed By RE/MAX Select Group
The Single Family Home for Sale located at 1488 SE Colony Way, Jupiter, Florida 33478 is currently for sale. This property has 3 bedrooms, 3 bathrooms.
Description
Immaculate 3-bedroom, 3-bathroom home with a 2-car garage, ideally situated on a private golf course lot in the prestigious gated community of The Links at Ranch Colony. This spacious residence features a beautifully renovated kitchen with custom white cabinetry, pull-out shelving, a dedicated mixer lift cabinet, quartz countertops, a custom tile backsplash, and a convenient pot filler above the cooktop. Serving as the heart of the home, the kitchen is perfectly positioned for gathering while remaining connected to the breakfast nook, formal dining area, expansive living spaces, and outdoor entertaining areas. Impact French doors lead to a screened and covered patio with a sparkling pool and convenient air-conditioned cabana bath, creating the perfect setting for seamless indoor-outdoor... living. The outdoor retreat also features a sunken patio overlooking lush landscaping, tranquil water views, and the golf course beyond. The private primary suite offers generous space and a luxurious ensuite bath with a soaking tub, walk-in shower, dual vanities, and peaceful atrium views. Situated on approximately one acre, this exceptional property offers privacy and scenic surroundings within a premier golf community while providing convenient access to Florida's Turnpike and I-95. Additional infor...A/C 2018, Hot water heater 2024, 5 impact doors and hurricane canvas covers, kitchen extended/redone 2017 & bathroom 2018
Location
1488 SE Colony Way, Jupiter, Florida 33478
Property features
Property
- Property size:
212 m² (2,277 ft²) - Features: PantryGaragePatioSplit BedroomsDrivewayStorage SpaceWalkin Closets
- Location: WaterfrontOn Golf Course
Lot/Land
- Land/Lot size:
3,988 m² (42,929 ft²)
Construction
- Year built: 1989
- Roof type: Barrel
- Condition: RemodeledRenovated
- Construction: Cbs Construction
Parking/Garage
- Garage description: Attached GarageAutomatic Garage Door Opener
Bedrooms
- Bedrooms: 3
Bathrooms
- Total bathrooms: 3
- Full bathrooms: 3
Other Rooms
- Room types: Entry Foyer
- Kitchen description: Island
- Appliances: Electric Water HeaterWasherRangeMicrowaveRefrigeratorDryerDishwasher
Interior Features
- Doors: French Door
- Floors: TileWood
Exterior Features
- Outdoor spaces: Patio
- Carport spaces:
Pool and Spa
- Pool: Private PoolScreened
- Spa: Above Ground
recreational
- recreational: SpaSwimming Pool
View
- Features: Golf Course ViewPond ViewWater View
Heating and Cooling
- Heating System: ElectricCentral
- Cooling System: ElectricCentral AC
Utilities
- Telecommunication: Cable Available
- Other utilities: Natural GasSewer/SepticBottled GasSeptic TankWell
Community
- Features: Gated Community With Security GuardPets AllowedSwimming PoolGuard Gated
School information
- High School: South Fork
- Middle School: Dr. David L. Anderson
- Elementary School: Crystal Lake