
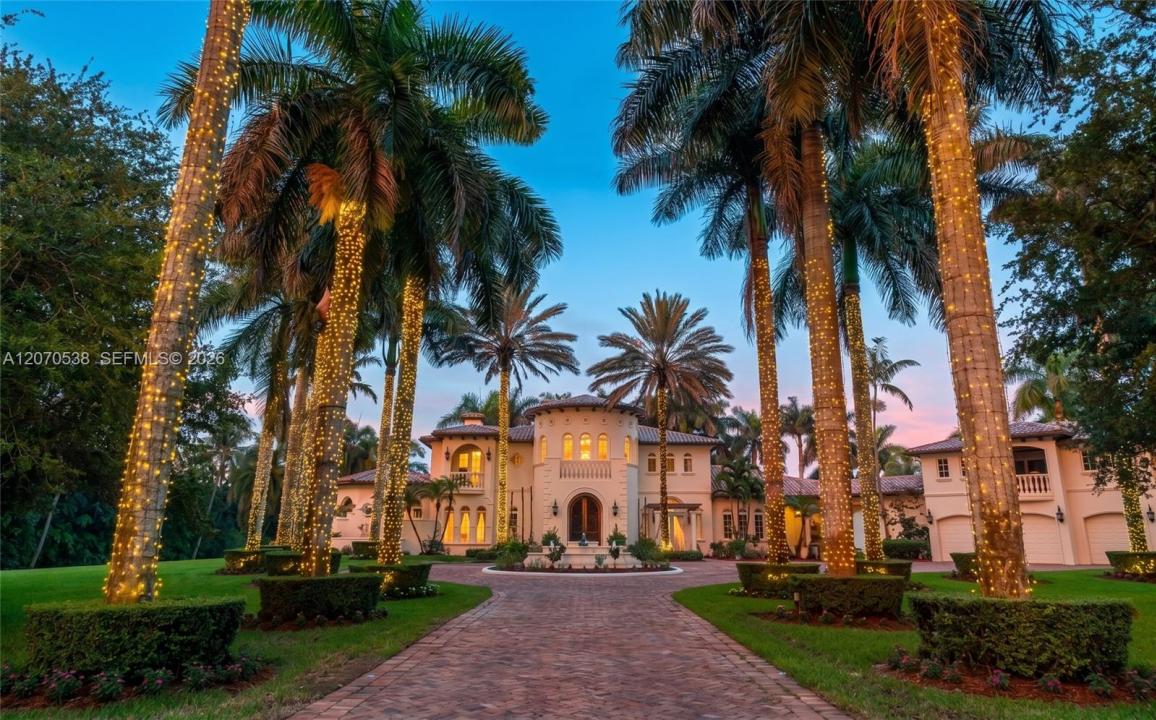
$5,500,000
Single Family Home for Sale, 14949 SW 184th Ave, Miami, Florida 33196
- MLS#A12070538
- 6
- 7
861 m² (9,264 ft²)
Listed By Compass Florida, LLC
The Single Family Home for Sale located at 14949 SW 184th Ave, Miami, Florida 33196 is currently for sale. This property has 6 bedrooms, 7 bathrooms.
Description
Welcome To Hacienda Palma Real - The Ultimate Miami Equestrian Compound
Set on a fully walled and gated this 4.81 Acres estate in The Redlands, just outside West Kendall, this turnkey compound is a vanishing asset class. A generational opportunity for those who value land, scale, privacy, and permanence, this property offers world-class architecture and multiple-residence flexibility.
Compound Living: Boasting over 11,000 total sq ft, the estate redefines multigenerational living with a grand 6BD/6.5BA Main Residence and two independent 1BD/1BA guest apartments (a poolside suite and a carriage house above the 3-car garage).
Equestrian & Ranch Facilities: A true working horse property featuring professionally designed barns, secure 4 horse stalls, fenced turnouts, and a dedicated hen house. Enjoy the space of the country with rare proximity to Miami’s core.
Interiors & Amenities: Mediterranean grandeur meets contemporary luxury with marble and wood floors, vaulted ceilings, smart home technology, a full-house generator, whole-house water filtration, a wine room, and a lounge with a full bar.
Resort Grounds: Entertain effortlessly with a custom pool, gazebo, authentic Cuban asador, two summer kitchens, and a butterfly garden set among award-winning tropical landscaping and fruit trees.
Your luxury Redlands acreage legacy awaits!
Location
14949 SW 184th Ave, Miami, Florida 33196
Property features
Property
- Property size:
861 m² (9,264 ft²) - Type: Unfurnished
- Features: Utility RoomExterior LightingPantryAtticGaragePatioGarage ApartmentDrivewayWalkin ClosetsFireplace
- Location: Waterfront
- Other building structures: Guest House
Lot/Land
- Land/Lot size:
19,465 m² (209,524 ft²) - Lot Description: FencedHorses Permitted
Construction
- Year built: 2009
- Style: MediterraneanOld Spanish
- Roof type: Barrel
- Construction: Concrete/Block
Parking/Garage
- Parking description: RV/Boat ParkingGuest ParkingCovered Parking
- Garage description: Automatic Garage Door Opener
Bedrooms
- Bedrooms: 6
Bathrooms
- Total bathrooms: 7
- Full bathrooms: 5
- Half baths: 2
- Details: Custom Mirrors
Other Rooms
- Room types: Family RoomRecreation RoomDen/Library/OfficeGuest/Maid's QuartersFormal Dining RoomMedia Room
- Kitchen description: Island
- Appliances: Water SoftenerElectric Water HeaterWasherRangeRefrigeratorDisposalDryerDishwasher
Interior Features
- Windows: Window Blinds
- Floors: WoodMarble
- Ceiling: Vaulted Ceilings
- Trim: Closet Cabinetry
- Bar: Bar
Exterior Features
- Outdoor spaces: Patio
- Driveway: Driveway - Circular
- Carport spaces:
Pool and Spa
- Pool: Above GroundOutdoor Shower
Water and Boating
- Water: Pond
recreational
- recreational: Swimming PoolBuilt-In Grill
Security
- Features: Fire AlarmOwned Burglar AlarmSmoke Detector
Equine/Agricultural
- Structures: Stable
View
- Features: Pool View
Heating and Cooling
- Heating System: Electric
- Cooling System: Central AC
Utilities
- Other utilities: Septic TankMunicipal Water
Community
- Features: Pets Allowed
School information
- High School: Felix Valera
- Middle School: Jorge Mas Canosa
- Elementary School: Norma Butler Bossard