
$995,000
Single Family Home for Sale, 15210 Seaglass Terrace Ln, Delray Beach, Florida 33446
- MLS#A12104362
- 3
- 3
171 m² (1,842 ft²)
Listed By The Keyes Company
The Single Family Home for Sale located at 15210 Seaglass Terrace Ln, Delray Beach, Florida 33446 is currently for sale. This property has 3 bedrooms, 3 bathrooms.
Description
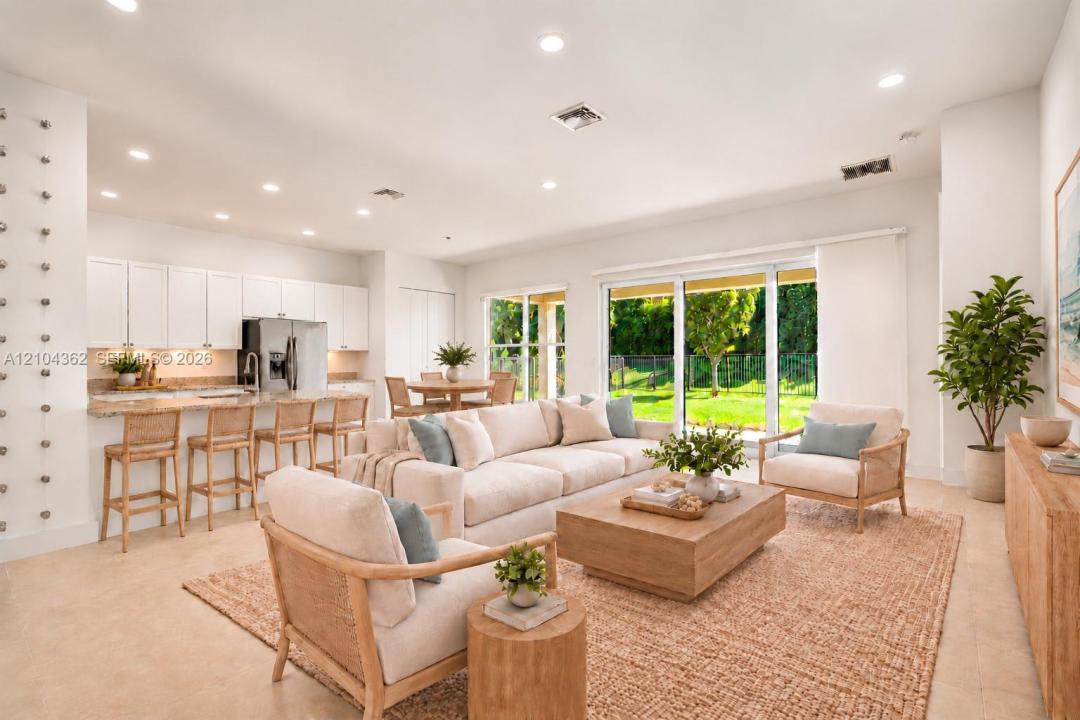
Welcome to this beautifully appointed home in the highly desirable Dakota community of Delray Beach, this stunning one-story residence offers an exceptional combination of modern style, comfort, and thoughtful design. Featuring 3 bedrms, 2.5 baths, 1,842 sq. ft. under air, and a 2-car garage, this move-in-ready home showcases an inviting open floor plan.
The gourmet kitchen is the centerpiece of the home, featuring upgraded cabinetry with custom pull-out drawers, a pantry, granite countertops, stainless-steel GE appliances. The open living spaces are bright and welcoming, complemented by sleek ceramic tile flooring, knock-down ceilings, designer lighting, and elegant finishes throughout.
The spacious primary suite offers two custom closets, and a beautifully appointed spa-inspired bath. The primary & second bedrooms offer black outs and shades, while the third bedroom provides the flexibility to serve as a guest room, den, or home office.
Additional features include impact-rated insulated windows, a custom laundry room with cabinetry, a countertop and sink. The covered patio extends the living space and provides a wonderful setting for outdoor relaxation and entertaining.
Prestigious 24-hr guard-gated, all-age comm, with an array of resort-style amenities including a clubhouse, fitness center, multiple pools, tennis, pickleball, basketball, playground, BBQ area, and numerous community activities. Near Atlantic Avenue, beaches, shopping, dining, and top schools.
Location
15210 Seaglass Terrace Ln, Delray Beach, Florida 33446
Property features
Property
- Property size:
171 m² (1,842 ft²) - Type: Unfurnished
- Features: Room For PoolUtility RoomPorch OpenSplit BedroomsExterior LightingPantryGaragePatioDrivewayWalkin Closets
Lot/Land
- Land/Lot size:
560 m² (6,024 ft²) - Lot Description: Fenced
Construction
- Year built: 2018
- Style: Split Level
- Roofing: Flat Tile
- Construction: Cbs ConstructionConcrete/Block
- Exterior: Stucco
Parking/Garage
- Garage description: Attached GarageAutomatic Garage Door Opener
Bedrooms
- Bedrooms: 3
Bathrooms
- Total bathrooms: 3
- Full bathrooms: 2
- Half baths: 1
Interior Features
- Windows: Bay WindowWindow Blinds
- Floors: Tile
- Trim: Closet Cabinetry
Exterior Features
- Outdoor spaces: Patio
- Carport spaces:
View
- Features: Garden
Heating and Cooling
- Heating System: Central
- Cooling System: Central AC
Utilities
- Other utilities: Public SewerMunicipal Water
Community
- Features: Exercise RoomClubhousePets AllowedSwimming PoolTennis CourtsGated Community
School information
- High School: Olympic Heights Community High
- Middle School: Eagles Landing
- Elementary School: Sunrise Park