
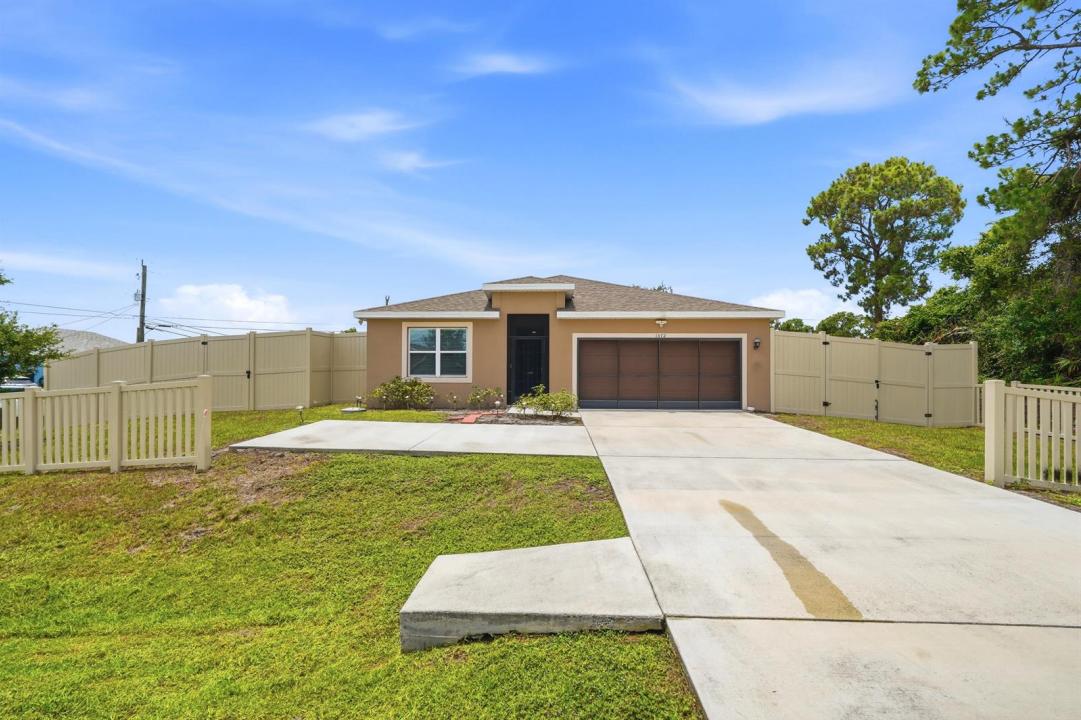
$468,000
Farm for Sale, 1572 SW Paar Drive, Port St. Lucie, Florida 34953
- MLS#B26042658
- 4
- 2
178 m² (1,916 ft²)
Listed By Coldwell Banker/ WPB
The Farm for Sale located at 1572 SW Paar Drive, Port St. Lucie, Florida 34953 is currently for sale. This property has 4 bedrooms, 2 bathrooms.
Description
Beautiful CBS construction home built in 2023 offering 4 bedrooms, 2 bathrooms, and 1,916 living sq. ft. on a spacious.27-acre corner lot with NO HOA. This newer home features a bright, open-concept floor plan with tile flooring in the main living areas, stainless steel appliances, a French-door refrigerator, wood cabinets, blinds throughout, and ceiling fans in the living area and all bedrooms. Abundant natural light fills the home, while the kitchen overlooks the living and dining areas, creating the perfect space for entertaining and everyday living. The desirable split-bedroom floor plan provides added privacy, while the spacious primary suite includes dual vanities, a separate shower, and ample closet space. Enjoy outdoor living with a screened front entry, garage screen, charming white picket fence, and a large privacy-fenced yard featuring three double-gate entrances. The oversized corner lot offers plenty of room for boats, RVs, trailers, campers, and other recreational vehicles. Ideally located near shopping, dining, schools, parks, and just minutes from I-95, providing convenient access throughout the Treasure Coast. Rare opportunity to own a newer CBS home with no HOA, a large corner lot, privacy fence, and space for all your toys in the heart of Port St. Lucie.
Location
1572 SW Paar Drive, Port St. Lucie, Florida 34953
Property features
Property
- Property size:
178 m² (1,916 ft²) - Type: Unfurnished
- Features: PantryUtility RoomGaragePatioSplit BedroomsDrivewayWasher HookupWalkin Closets
Lot/Land
- Land/Lot size:
1,093 m² (11,761 ft²) - Lot Description: Fenced
Construction
- Year built: 2023
- Style: ContemporaryModern
- Roofing: CompositionComposition/shingleShingle
- Construction: Concrete/BlockSlab Construction
- Exterior: Stucco
Parking/Garage
- Garage description: Attached GarageAutomatic Garage Door Opener
Bedrooms
- Bedrooms: 4
Bathrooms
- Total bathrooms: 2
- Full bathrooms: 2
Other Rooms
- Room types: Entry FoyerLaundry
- Kitchen description: Island
- Appliances: Electric Water HeaterRangeMicrowaveRefrigeratorDisposalDishwasher
Interior Features
- Windows: Electric ShuttersHurricane Shutters
- Floors: TileCeramic TileCarpet
Exterior Features
- Outdoor spaces: Patio
- Carport spaces:
Security
- Features: Smoke Detector
Heating and Cooling
- Heating System: ElectricCentral
- Cooling System: ElectricCentral AC
Utilities
- Telecommunication: Cable Available
- Other utilities: SewerPublicSewer Available Off SitePublic Sewer
Community
- Features: Pets Allowed