
$3,499,000
Farm for Sale, 15850 Hampton View CT, Fort Myers, Florida 33908
- MLS#A12050969
- 4
- 6
350 m² (3,768 ft²)
Listed By KW Florida Living
The Farm for Sale located at 15850 Hampton View CT, Fort Myers, Florida 33908 is currently for sale. This property has 4 bedrooms, 6 bathrooms.
Description
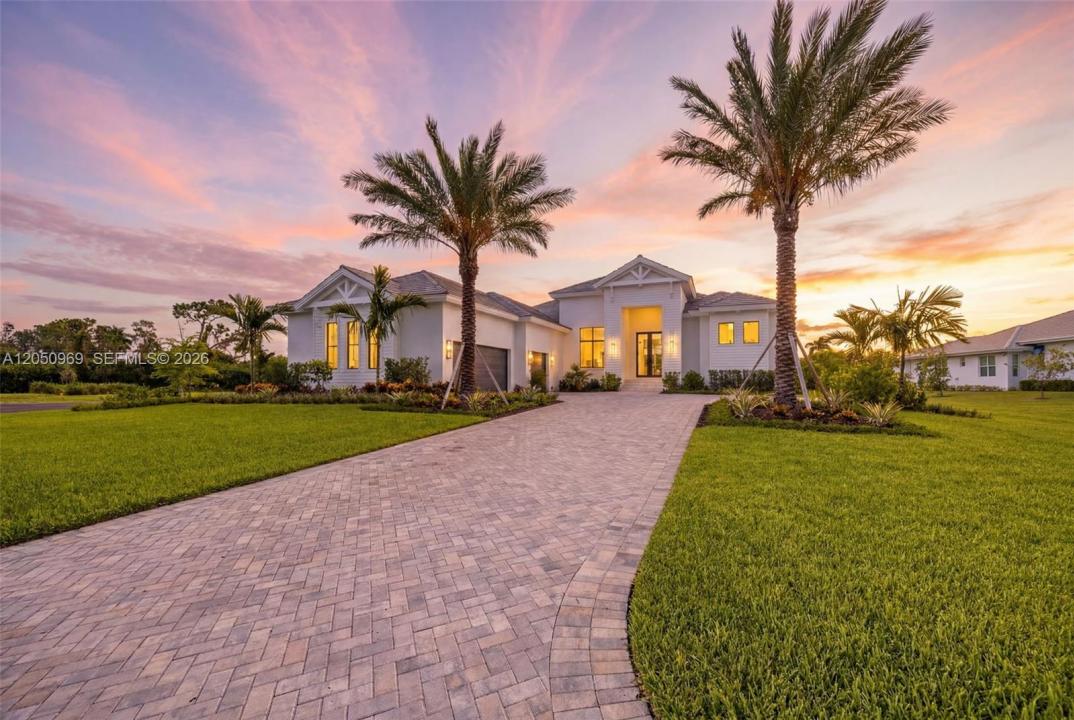
Stunning New Construction in Gated Devonwood, Fort Myers. Welcome to this exquisite new construction estate in the exclusive, gated community of Devonwood. Built in 2026, this 4-bedroom + den, 6-bath (4 full, 2 half) masterpiece offers 3,768 sq ft of living space (6,455 sq ft total) on a private .91-acre oversized homesite. Step through impact-resistant picture and transom windows into a light-filled great room with soaring beamed ceilings, wide-plank wood flooring, and designer finishes throughout. The chef's kitchen is a showstopper, featuring a massive waterfall-edge island, custom cabinetry, gas cooktop, walk-in pantry, and seamless flow into the dining and living areas. The primary suite is a private retreat with dual sinks, a soaking tub, walk-in shower, and generous walk-in closet. A den and screened lanai complete the layout, while a 3-car garage and paved driveway provide ample parking. Outdoor living shines with a heated saltwater pool and spa, outdoor kitchen, fireplace, and shower beneath a screened lanai overlooking landscaped grounds. Additional highlights include impact-resistant doors, storm shutters, a generator-ready propane system, tankless water heater, and security. Devonwood residents enjoy a community boat dock, boat ramp with Gulf access, tennis and basketball courts, picnic and BBQ area, all minutes from Fort Myers' best dining, shopping, and beaches. A rare opportunity to own a brand-new estate in one of Fort Myers' most coveted gated communities.
Location
15850 Hampton View CT, Fort Myers, Florida 33908
Property features
Property
- Property size:
350 m² (3,768 ft²) - Type: Unfurnished
- Features: Porch-screenedUtility RoomPantryGarageDeckPatioDrivewayPull Down Stairs To AtticWalkin ClosetsFireplace
Lot/Land
- Land/Lot size:
3,677 m² (39,579 ft²)
Construction
- Year built: 2026
- Roofing: Flat Tile
- Condition: New Construction
- Construction: Concrete/Block
- Exterior: Stucco
Parking/Garage
- Garage description: Attached GarageAutomatic Garage Door Opener
Bedrooms
- Bedrooms: 4
Bathrooms
- Total bathrooms: 6
- Full bathrooms: 4
- Half baths: 2
Other Rooms
- Room types: Den/Library/OfficeEntry FoyerGreat Room
- Kitchen description: Island
- Appliances: WasherMicrowaveRefrigeratorOven - Self CleaningDisposalDryerDishwasher
Interior Features
- Doors: French Door
- Windows: Picture Window
- Floors: TileWood
- Ceiling: Vaulted Ceilings
Exterior Features
- Outdoor spaces: Porch-screenedDeckPatio
- Carport spaces:
Pool and Spa
- Pool: HeatedIngroundScreenedConcrete
- Spa: HeatedInground
recreational
- recreational: SpaSwimming PoolBarbequeBuilt-In Grill
Security
- Features: Smoke Detector
View
- Features: Pool View
Heating and Cooling
- Heating System: ElectricCentralGas
- Cooling System: Ceiling FanElectricCentral ACGas
Utilities
- Other utilities: Public SewerMunicipal Water
Community
- Features: Pets Allowed