
$1,100,000
Single Family Home for Sale, 16363 SEGOVIA S Circle, Pembroke Pines, Florida 33331
- MLS#B26072205
- 6
- 4
348 m² (3,751 ft²)
Listed By Compass Florida, LLC
The Single Family Home for Sale located at 16363 SEGOVIA S Circle, Pembroke Pines, Florida 33331 is currently for sale. This property has 6 bedrooms, 4 bathrooms.
Description
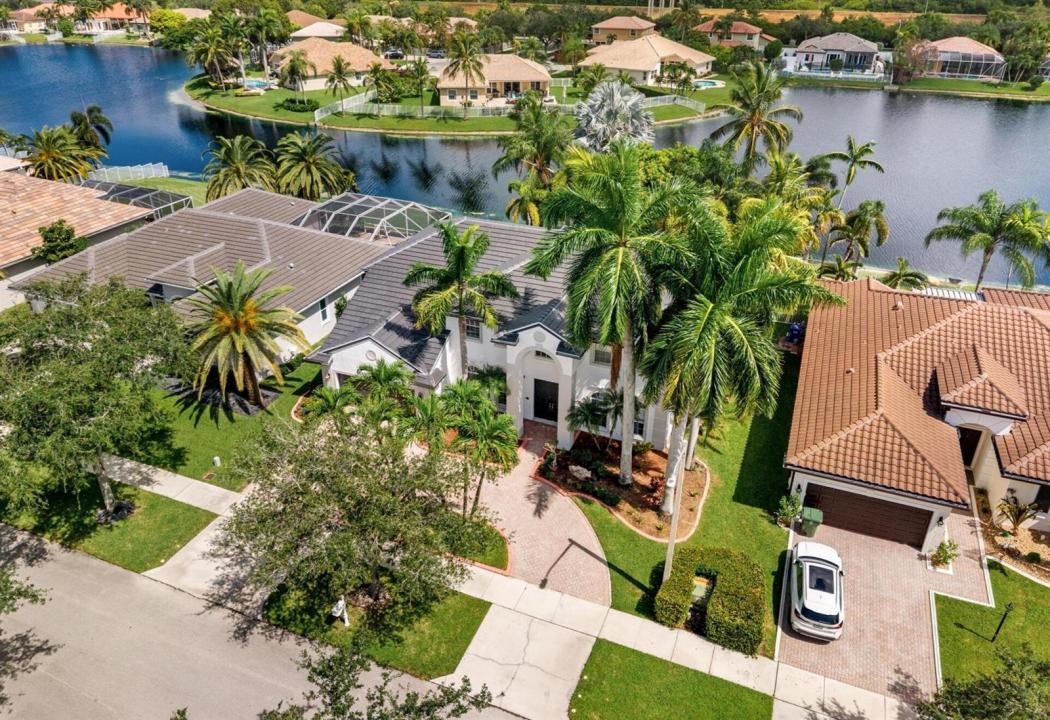
Beautiful Palm Beach model situated on a serene lakefront lot with a new 2026 roof. Impressive curb appeal features a large circular driveway, manicured landscaping with majestic palm trees and an elegant double-door entry. Inside, natural light fills the spacious, flexible living areas, many offering beautiful views of the pool and lake.The crisp white kitchen opens to the family room and features dark granite countertops, stainless steel appliances and double wall ovens. A first-floor bedroom and full bathroom provide comfortable accommodations for guests. Upstairs, you will find a huge multipurpose loft, four additional bedrooms, two bathrooms and a small extra room. The expansive primary suite includes a spa-like bathroom and sitting area. Multiple glass doors seamlessly connect the light-filled interior with an expansive screened patio, oversized pool and peaceful lakefront setting. Designed for both everyday living and entertaining, this home easily accommodates large gatherings while also providing the perfect place to relax and enjoy the serene views. Enjoy impressive collection of fruit trees, including sapodilla, starfruit, avocado, mango trees, coconut palms and Japanese plum trees. Amenities include cable, alarm monitoring, a guard gated entrance and pickleball courts.
Location
16363 SEGOVIA S Circle, Pembroke Pines, Florida 33331
Property features
Property
- Property size:
348 m² (3,751 ft²) - Features: Porch-screenedGarageDrivewayStorage Space
- Location: Waterfront
Lot/Land
- Land/Lot size:
906 m² (9,750 ft²) - Lot Description: Sidewalks
Construction
- Year built: 1996
- Roofing: Tile
- Construction: Cbs Construction
Parking/Garage
- Garage description: Attached Garage
Bedrooms
- Bedrooms: 6
Bathrooms
- Total bathrooms: 4
- Full bathrooms: 3
- Half baths: 1
Other Rooms
- Room types: Formal Dining Room
- Kitchen description: Island
- Appliances: WasherRangeMicrowaveOven - WallRefrigeratorOven - Self CleaningDryerDishwasher
Interior Features
- Floors: TileVinyl
- Ceiling: Volume Ceilings
Exterior Features
- Outdoor spaces: Porch-screened
- Driveway: Driveway - Circular
- Carport spaces:
Pool and Spa
- Pool: Private PoolScreened
recreational
- recreational: Swimming Pool
Security
- Features: Security GuardSecurity Patrol
View
- Features: Lake ViewPool ViewGardenWater View
Heating and Cooling
- Heating System: ElectricCentral
- Cooling System: ElectricCentral AC
Utilities
- Telecommunication: Cable Available
- Other utilities: SewerPublicSewer Available Off SitePublic Sewer
Community
- Features: Gated Community With Security GuardPets AllowedSwimming PoolGuard GatedGated Community
School information
- High School: West Broward
- Middle School: Silver Trail
- Elementary School: Hawkes Bluff