
$2,400,000
Single Family Home for Sale, 16553 Botaniko S Drive, Weston, Florida 33326
- MLS#B26025799
- 5
- 7
400 m² (4,301 ft²)
Listed By Keller Williams Legacy
The Single Family Home for Sale located at 16553 Botaniko S Drive, Weston, Florida 33326 is currently for sale. This property has 5 bedrooms, 7 bathrooms.
Description
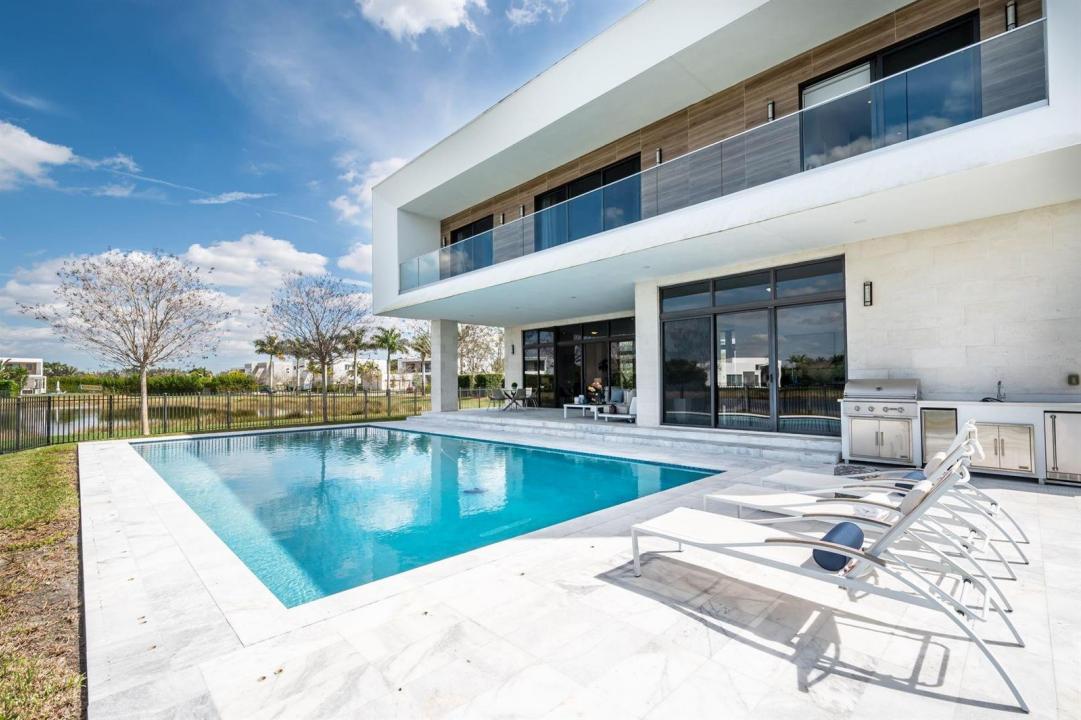
A modern masterpiece nestled within the exclusive gated enclave of Botaniko Estates in Weston. Newly constructed and designed by world-renowned architect Chad Oppenheim, this remarkable residence sits on a premier corner lot with beautiful lake views. The spacious open-concept floor plan is filled with natural light and offers over 7,283 SF of total construction (4,301 SF under air & 5,044 adjusted SF). The home features 5 ensuite bedrooms, a private office, and 6.5 bathrooms. Designed for both luxury living and entertaining, the residence includes an oversized 3-car garage, extended driveway, gourmet chef-inspired kitchen with gas stove, top-of-the-line appliances, wine cellar, and built-in coffee machine. Step outside to your private outdoor oasis featuring an oversized pool!
Location
16553 Botaniko S Drive, Weston, Florida 33326
Property features
Property
- Property size:
400 m² (4,301 ft²) - Type: Unfurnished
- Features: Utility RoomGarageBalconyDriveway
- Location: Waterfront
Lot/Land
- Land/Lot size:
2,043 m² (21,986 ft²) - Lot Description: Corner Lot
Construction
- Year built: 2019
- Construction: Cbs Construction
Parking/Garage
- Garage description: Attached GarageAutomatic Garage Door Opener
Bedrooms
- Bedrooms: 5
Bathrooms
- Total bathrooms: 7
- Full bathrooms: 6
- Half baths: 1
Other Rooms
- Room types: Den/Library/OfficeGreat RoomFormal Dining RoomLaundry
- Kitchen description: Island
- Appliances: WasherRangeMicrowaveRefrigeratorDisposalDryerDishwasher
Interior Features
- Floors: WoodCeramic Tile
Exterior Features
- Outdoor spaces: Balcony
- Carport spaces:
Pool and Spa
- Pool: Private Pool
recreational
- recreational: Swimming Pool
Security
- Features: Security Patrol
View
- Features: Lake ViewWater View
Heating and Cooling
- Heating System: ElectricCentral
- Hot water service: Solar Water Heater
- Cooling System: Central AC
Utilities
- Telecommunication: Cable Available
- Other utilities: Natural GasSewerPublicSewer Available Off SitePublic Sewer
Community
- Features: Gated Community With Security GuardPets AllowedSwimming PoolGuard GatedGated Community
School information
- High School: Western
- Middle School: Tequesta Trace
- Elementary School: Eagle Point