
$1,379,000
Farm for Sale, 16686 GOLFVIEW Drive, Weston, Florida 33326
- MLS#B26054090
- 4
- 3
311 m² (3,352 ft²)
Listed By City Realty Partners, Inc
The Farm for Sale located at 16686 GOLFVIEW Drive, Weston, Florida 33326 is currently for sale. This property has 4 bedrooms, 3 bathrooms.
Description
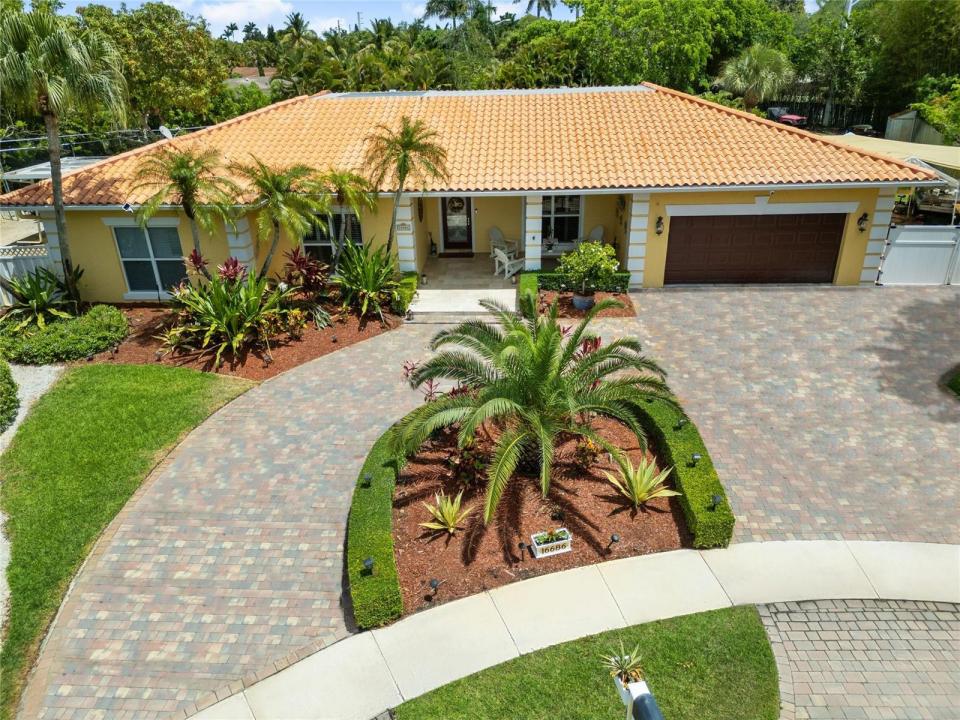
Key West style smart home 1/2 acre. Fully updated 4bd/3ba plus office, impact glass & doors. Marble & wood floors, Home has been completely remodeled, Chef's dream kitchen features oversized island, farmhouse copper sink, granite counters SS appliances & custom wood cabinetry. Double dishwashers, great for entertaining. Big picture windows overlook your private backyard oasis, master bedroom has spa bath w jacuzzi tub body spray shower. Enjoy true indoor outdoor living, may extended covered patios, summer kitchen, completely remodeled salt pool, batting cage, workshop area. Front porch faces cul-de-sac. A+ schools. HOA only $470 a year includes 2 pools, tennis, pickleball, gym, spa, skating rink, bowling, inside tot lot, inside basketball over 2000 of sq ft of patio space, boat storage.
Location
16686 GOLFVIEW Drive, Weston, Florida 33326
Property features
Property
- Property size:
311 m² (3,352 ft²) - Type: Unfurnished
- Features: PantryGaragePatioAtriumWorkshopDrivewayLaundry Area In GarageStorage Space
- Location: Cul-De-Sac
Lot/Land
- Land/Lot size:
2,023 m² (21,780 ft²) - Lot Description: FencedSprinklers
Construction
- Year built: 1980
- Style: Old Spanish
- Roofing: TileFlat Tile
- Roof type: FlatBarrel
- Construction: Cbs ConstructionConcrete/BlockSlab Construction
- Exterior: Stucco
Parking/Garage
- Garage description: Attached GarageAutomatic Garage Door Opener
Bedrooms
- Bedrooms: 4
Bathrooms
- Total bathrooms: 3
- Full bathrooms: 3
Other Rooms
- Room types: Family RoomGreat RoomFormal Dining Room
- Kitchen description: Island
- Appliances: Electric Water HeaterWasherRangeMicrowaveOven - WallRefrigeratorOven - Self CleaningDisposalDryerWater SoftenerIcemakerDishwasher
- Laundry description: Laundry Area In Garage
Interior Features
- Doors: French Door
- Windows: Window BlindsPlantation Shutters
- Floors: TileWoodMarble
- Trim: Closet Cabinetry
- Bar: Bar
Exterior Features
- Outdoor spaces: Patio
- Driveway: Driveway - Circular
- Carport spaces:
Pool and Spa
- Pool: Private PoolEquipment Stays
- Spa: Bath Tub
recreational
- recreational: Swimming PoolBarbequeBuilt-In Grill
Security
- Features: Fire AlarmSmoke Detector
View
- Features: Pool ViewGarden
Heating and Cooling
- Heating System: Electric
- Cooling System: Ceiling FanCentral AC
Utilities
- Telecommunication: Cable Available
- Other utilities: SewerPublicUnderground UtilitiesSewer Available Off SitePublic Sewer
Community
- Features: Exercise RoomClubhousePets AllowedSpaSaunaSwimming PoolBilliard RoomAssociation Gym/Exercise RoomLibraryHeated Swimming Pool
School information
- High School: Western
- Middle School: Tequesta Trace
- Elementary School: Eagle Point