
$2,750,000
Single Family Home for Sale, 16740 STRASBOURG Lane, Delray Beach, Florida 33446
- MLS#B26069696
- 5
- 6
369 m² (3,968 ft²)
Listed By Coldwell Banker
The Single Family Home for Sale located at 16740 STRASBOURG Lane, Delray Beach, Florida 33446 is currently for sale. This property has 5 bedrooms, 6 bathrooms.
Description
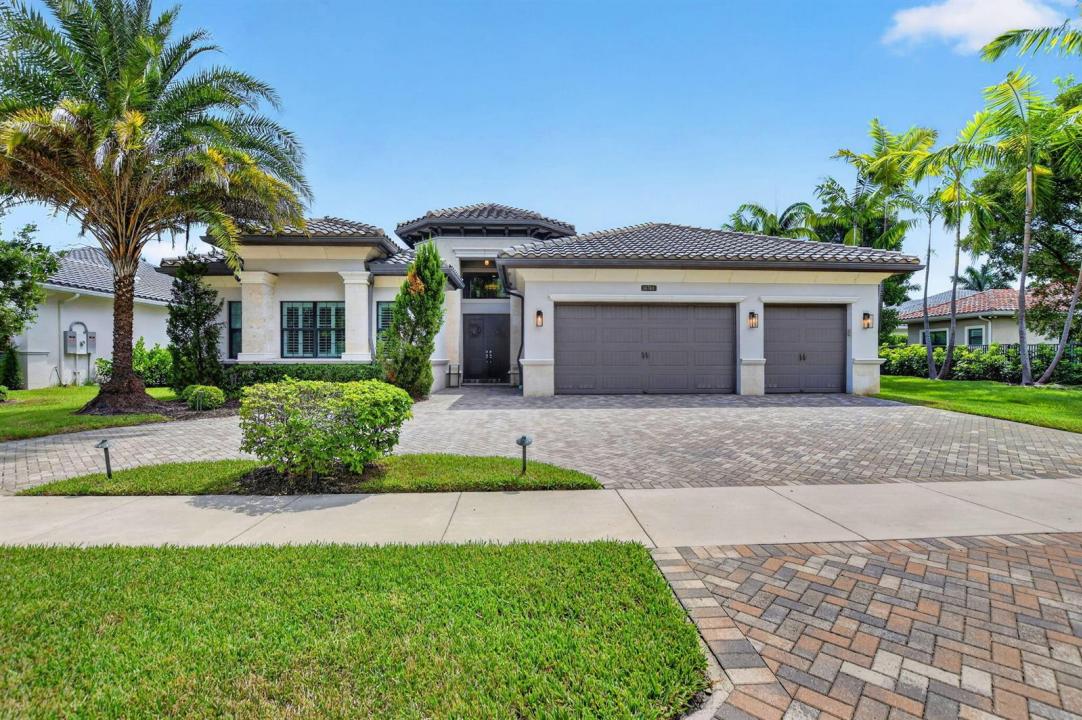
Rarely available single-story lakefront residence in Seven Bridges. Offering 5 bedrooms, 5.5 baths and nearly 4,000 square feet of living space, this Charleston Grande combines the ease of one-level living with the scale, privacy and amenities expected in one of Delray Beach's premier gated communities. Set along the lake, the home features an open, light-filled floor plan with volume ceilings, impact windows and doors, and a desirable split-bedroom layout. The spacious kitchen is finished with stacked white cabinetry, quartz countertops, an extended breakfast counter, glass-tile backsplash and abundant storage, opening seamlessly to the home's main living and entertaining areas. The primary suite is privately positioned and complemented by a generously appointed bath with dual vanities, separate tub and shower and upgraded finishes. Split floor plan, Four additional bedrooms provide exceptional flexibility for guests, a home office, movie theatre or fitness space. Outside, the residence opens to a private pool and expansive patio overlooking the lake, creating an ideal setting for both everyday South Florida living and entertaining. A three-car garage completes the home and circular driveway which allows to park six cars. Located within Seven Bridges, residents enjoy an exceptional resort- lifestyle with a full-service clubhouse, fitness facilities, pools, tennis, pickleball courts, basketball, and an extensive collection of recreational amenities. For buyers seeking a substantial five-bedroom home in Seven Bridges without the compromises of a two-story floor plan, 16740 Strasbourg Lane is a particularly rare opportunity.
Location
16740 STRASBOURG Lane, Delray Beach, Florida 33446
Property features
Property
- Property size:
369 m² (3,968 ft²) - Features: PantryGaragePatioSplit BedroomsStorage SpaceWalkin Closets
- Location: Waterfront
Lot/Land
- Land/Lot size:
1,108 m² (11,927 ft²) - Lot Description: Sidewalks
Construction
- Year built: 2017
- Construction: Cbs Construction
Parking/Garage
- Garage description: Attached Garage
Bedrooms
- Bedrooms: 5
Bathrooms
- Total bathrooms: 6
- Full bathrooms: 5
- Half baths: 1
Other Rooms
- Room types: Family RoomDen/Library/OfficeEntry FoyerFormal Dining Room
- Kitchen description: Island
- Appliances: WasherMicrowaveRefrigeratorDryerIcemakerDishwasherTrash Compactor
Interior Features
- Windows: Drapes/Curtains
- Floors: TileCarpet
- Bar: Bar
Exterior Features
- Outdoor spaces: Patio
- Driveway: Driveway - Circular
- Carport spaces:
Pool and Spa
- Pool: Private PoolEquipment Stays
- Spa: Bath Tub
recreational
- recreational: Swimming Pool
Security
- Features: Security GuardSecurity PatrolSmoke Detector
View
- Features: Lake ViewWater View
Heating and Cooling
- Heating System: ElectricCentral
- Hot water service: Solar Water Heater
- Cooling System: Ceiling FanCentral AC
Utilities
- Telecommunication: Cable Available
- Other utilities: Natural GasSewerPublicSewer Available Off SitePublic Sewer
Community
- Features: ClubhouseSpaSwimming PoolGuard GatedTennis CourtsGated CommunityGated Community With Security GuardExercise RoomPets AllowedAssociation Gym/Exercise RoomHeated Swimming Pool
School information
- High School: Olympic Heights Community High
- Middle School: Eagles Landing
- Elementary School: Whispering Pines