
$2,000,000
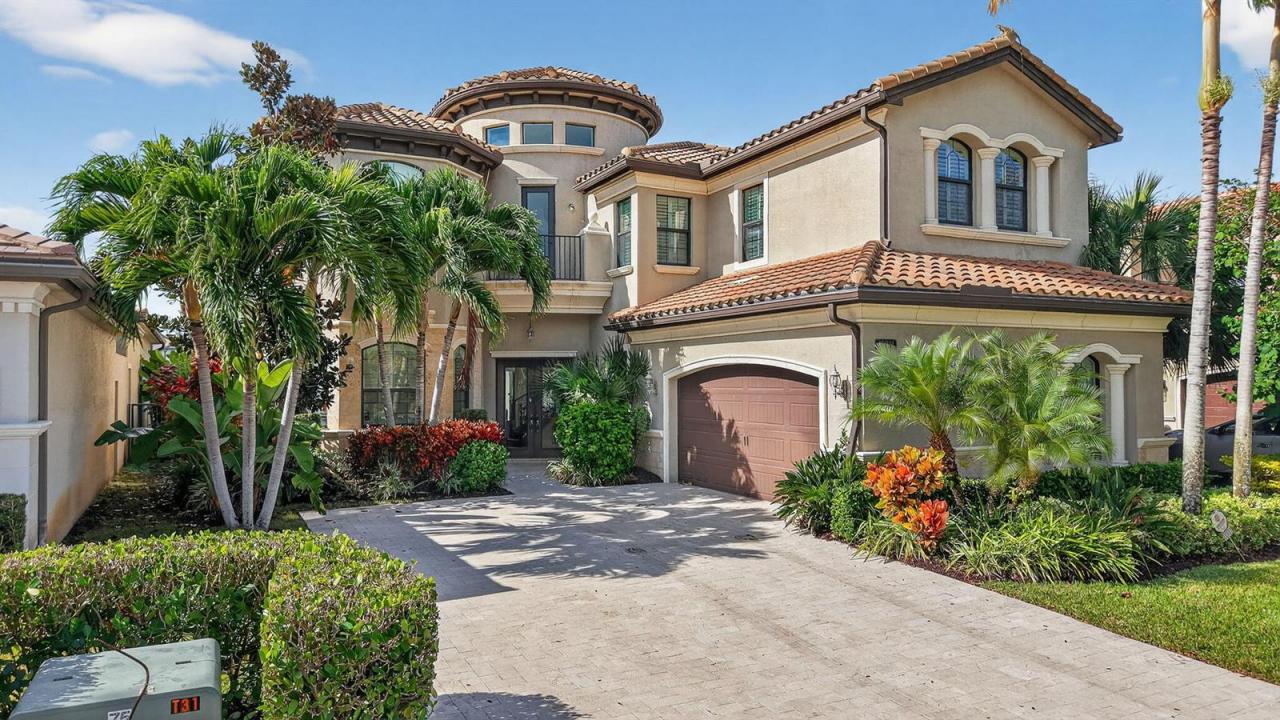
Single Family Home for Sale, 16801 Pavilion Way, Delray Beach, Florida 33446
- MLS#R11147215
- 4
- 5
374 m² (4,028 ft²)
Listed By 215 Properties LLC
The Single Family Home for Sale located at 16801 Pavilion Way, Delray Beach, Florida 33446 is currently for sale. This property has 4 bedrooms, 5 bathrooms.
Description
DON'T MISS THIS stunning two-and-a-half-story Sydney Lakefront Estate with a resort-style pool and $300,000 in luxury upgrades. This exquisite home features 4 bedrooms and 5 full bathrooms, offering sophistication, comfort, breathtaking sunset lake views. The grand entry opens to a formal living room /captivating views of pool & lake, The main floor includes playroom(door to pool) ,fml dining rm, kitchen(wolf appl), breakfast area, & an ensuite guest room/ private atrium, 'ideal for visitors or multigenerational living. The great room showcases soaring double-height walls with natural light streaming through hurricane-impact glass. Large sliders open to the screened, covered lanai for seamless indoor/outdoor Florida living, SELLER WILL LISTEN TO ALL REASONABLE OFFERS. The chef-inspired kitchen features warm custom cabinetry, a center island with seating, a hooded 5-burner gas range with glass backsplash, top-tier stainless appliances, and an oversized walk-in pantry. A wet bar and butler's pantry make entertaining effortless. Upstairs, a loft leads to two ensuite guest bedrooms, while a few steps above, the private master level awaits. The expansive master suite includes oversized closets and a luxurious spa bath with an oversized shower, jacuzzi tub, and bidet. With refined finishes, thoughtful design, and panoramic water views, this Sydney model estate offers luxury at every turn. CALL FOR APPOINTMETS OUTSIDE OF SHOWINGTIME HOURS IF NECESSARY.
Location
16801 Pavilion Way, Delray Beach, Florida 33446
Property features
Property
- Property size:
374 m² (4,028 ft²) - Type: Unfurnished
- Features: PantryUtility RoomGarageBalconyPatioLoftDrivewayWalkin Closets
- Location: Waterfront
Lot/Land
- Land/Lot size:
806 m² (8,677 ft²) - Lot Description: FencedZero Lot LineSidewalks
Construction
- Year built: 2016
- Style: MediterraneanSplit Level
- Roofing: Concrete
- Roof type: Barrel
- Construction: Cbs ConstructionConcrete/BlockSlab Construction
Parking/Garage
- Parking description: On Street
- Garage description: Attached GarageAutomatic Garage Door Opener
Bedrooms
- Bedrooms: 4
Bathrooms
- Total bathrooms: 5
- Full bathrooms: 5
- Details: Custom Mirrors
Other Rooms
- Room types: Den/Library/OfficeFormal Dining RoomLaundry
- Kitchen description: Island
- Appliances: Gas Water HeaterWasherRangeMicrowaveOven - WallRefrigeratorOven - Self CleaningDisposalDryerIcemakerDishwasher
Interior Features
- Windows: Window BlindsPlantation Shutters
- Floors: TileWoodMarbleClay Tile
- Ceiling: Vaulted Ceilings
- Trim: Closet Cabinetry
- Bar: Wet BarBar
Exterior Features
- Outdoor spaces: BalconyPatio
- Carport spaces:
Pool and Spa
- Pool: HeatedPrivate PoolOutdoor ShowerGunite
- Spa: Inground
recreational
- recreational: SpaSwimming Pool
Security
- Features: Security PatrolSmoke Detector
View
- Features: Lake ViewPool ViewGardenWater View
Heating and Cooling
- Heating System: CentralGas
- Hot water service: Natural Gas Water HeaterSolar Water Heater
- Cooling System: Ceiling FanElectricCentral AC
Utilities
- Telecommunication: Cable Available
- Other utilities: Natural GasSewerPublicSewer Available Off SitePublic Sewer
Community
- Features: Gated Community With Security GuardExercise RoomClubhousePets AllowedSwimming PoolGuard GatedTennis CourtsAssociation Gym/Exercise RoomLibraryHeated Swimming Pool
School information
- High School: Olympic Heights Community High
- Middle School: Eagles Landing
- Elementary School: Whispering Pines