
$350,000
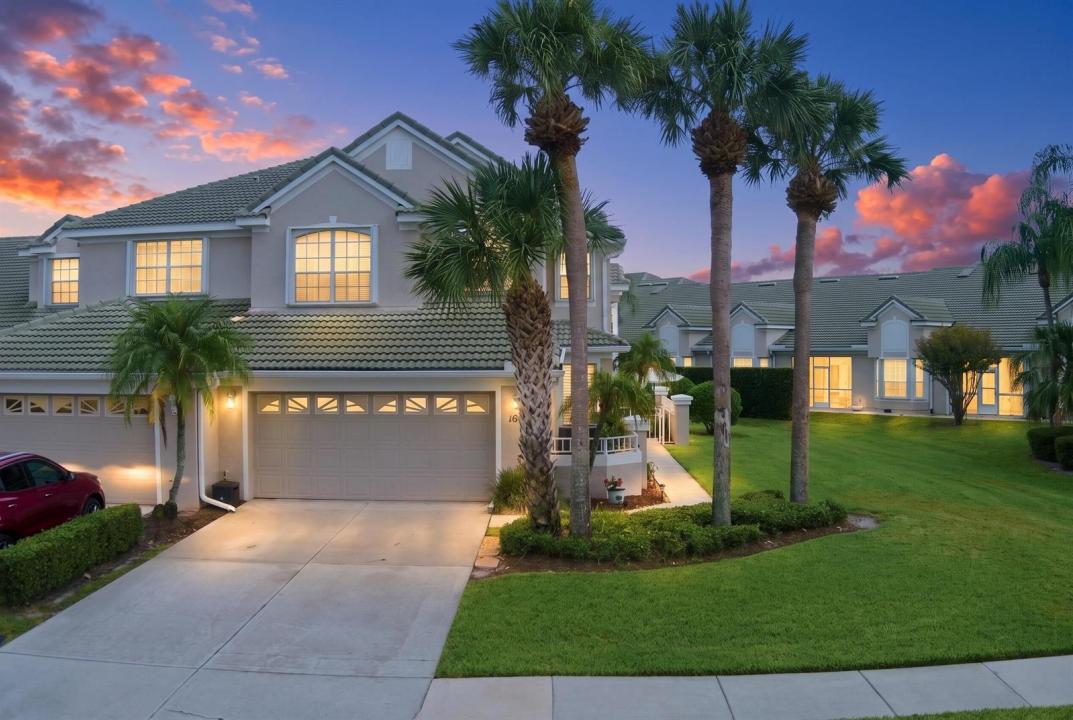
Townhouse for Sale, 1686 SW Harbour Isles Circle, Port St. Lucie, Florida 34986
- MLS#B26068001
- 4
- 3
197 m² (2,121 ft²)
Listed By RE/MAX Gold
The Townhouse for Sale located at 1686 SW Harbour Isles Circle, Port St. Lucie, Florida 34986 is currently for sale. This property has 4 bedrooms, 3 bathrooms.
Description
Motivated Seller! Seller concession negotiable at right offer. Experience refined, low-maintenance living in the highly desirable gated community of Lake Charles, ideally situated in the heart of St. Lucie West.This beautifully maintained 4-bedroom, 3-bath residence offers a spacious, thoughtfully designed floor plan, complemented by an upstairs loft that provides valuable additional living space—ideal for a home office, media room, lounge, hobby space, or comfortable retreat for guests.Designed for an effortless Florida lifestyle, the home has been exceptionally well cared for and features plantation shutters throughout, newer tile flooring, updated lanai flooring, a newer dishwasher, and newer water heater, along with a UV Halo whole-home air purification system integrated with the HVAC The HOA provides exceptional convenience and value, covering the roof, exterior painting, exterior insurance, landscaping, lawn maintenance, pest control, exterior pressure washing, cable, high-speed Wi-Fi, and 24-hour manned gated security—making ownership remarkably easy whether enjoyed year-round or as a seasonal Florida retreat. Lake Charles enhances the lifestyle with an impressive collection of resort-style amenities, including a heated pool and spa, clubhouse, tennis and pickleball courts, basketball, bocce, shuffleboard, playgrounds, picnic areas, scenic walking and jogging paths, and an active calendar of social events.
Location
1686 SW Harbour Isles Circle, Port St. Lucie, Florida 34986
Property features
Property
- Property size:
197 m² (2,121 ft²) - Features: PantryGarageSplit BedroomsDrivewayPull Down Stairs To AtticWalkin Closets
Construction
- Year built: 1997
- Roofing: Tile
- Exterior: Stucco
Parking/Garage
- Garage description: Attached Garage
Bedrooms
- Bedrooms: 4
Bathrooms
- Total bathrooms: 3
- Full bathrooms: 3
Other Rooms
- Kitchen description: Island
- Appliances: FreezerElectric Water HeaterWasherRangeMicrowaveRefrigeratorDryerIcemakerDishwasherTrash Compactor
Interior Features
- Floors: WoodCeramic Tile
- Ceiling: Vaulted CeilingsVolume Ceilings
Pool and Spa
- Pool: Private Pool
- Spa: Bath Tub
Security
- Features: Smoke Detector
Heating and Cooling
- Heating System: Central
- Cooling System: Ceiling FanCentral AC
Utilities
- Telecommunication: Cable Available
- Other utilities: SewerPublicSewer Available Off SitePublic Sewer
Community
- Features: Pets AllowedSpaSwimming PoolBilliard RoomTennis CourtsLibrary