
$1,650,000
Single Family Home for Sale, 16879 Bridge Crossing Circle, Delray Beach, Florida 33446
- MLS#B26050372
- 5
- 5
374 m² (4,022 ft²)
Listed By Keyes Company
The Single Family Home for Sale located at 16879 Bridge Crossing Circle, Delray Beach, Florida 33446 is currently for sale. This property has 5 bedrooms, 5 bathrooms.
Description
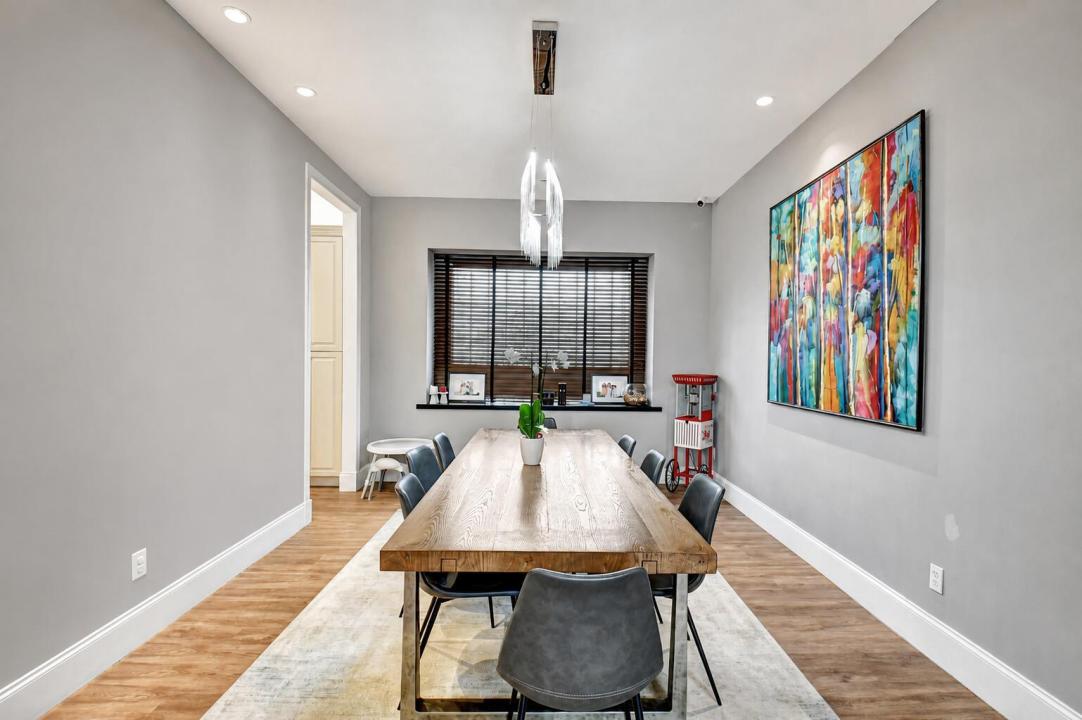
Experience luxury living at its finest in Delray Beach's highly sought after Bridges community. This newer Manchester model offers 5 spacious bedrooms, 5 bathrooms, and a large loft, with over 4,000 square feet of beautifully designed living space and 5,069 total square feet, providing exceptional comfort for families of any size. Step inside to a meticulously upgraded interior showcasing designer finishes, custom built ins, a stunning fireplace, and wood and tile flooring throughout. The open concept layout flows effortlessly from the elegant dining area to the inviting living space and into the gourmet kitchen, complete with gas cooking, top of the line appliances, and abundant storage. The current owner spared no expense. Enhancements include motorized outdoor screens, a heated pool and spa, full house generator, impact windows and doors, and two new A/C systems, ensuring comfort, convenience, and peace of mind year round. Residents of The Bridges enjoy an unmatched lifestyle with resort style amenities: a grand clubhouse, state of the art fitness center, tennis and pickleball courts, basketball courts, playground, restaurant, and a spectacular community pool. The location is ideal close to A rated schools, premier shopping, dining, entertainment, and the beach making every day feel like a vacation. This is a rare opportunity to own a truly exceptional home in one of Delray Beach's most prestigious neighborhoods. Schedule your showing and make your dream of luxury Florida living a reality.
Location
16879 Bridge Crossing Circle, Delray Beach, Florida 33446
Property features
Property
- Property size:
374 m² (4,022 ft²) - Type: Unfurnished
- Features: PantryUtility RoomGaragePatioLoftSplit BedroomsDrivewayStorage SpaceWalkin Closets
Lot/Land
- Land/Lot size:
606 m² (6,521 ft²) - Lot Description: Fenced
Construction
- Year built: 2014
- Roofing: Tile
- Construction: Cbs Construction
- Exterior: Stucco
Parking/Garage
- Garage description: Attached Garage
Bedrooms
- Bedrooms: 5
Bathrooms
- Total bathrooms: 5
- Full bathrooms: 5
Other Rooms
- Room types: Family RoomDen/Library/OfficeEntry FoyerGreat RoomFormal Dining RoomLaundry
- Kitchen description: Island
- Appliances: WasherRangeMicrowaveOven - WallRefrigeratorOven - Self CleaningDisposalDryerIcemakerDishwasher
Interior Features
- Doors: French Door
- Floors: TileWoodCeramic TileVinyl
- Ceiling: Volume Ceilings
- Trim: Closet Cabinetry
Exterior Features
- Outdoor spaces: Patio
- Carport spaces:
Pool and Spa
- Pool: Private PoolEquipment StaysScreenedPool With Spa
- Spa: Bath TubHeatedInground
recreational
- recreational: Hot TubSpaSwimming PoolBarbequeBuilt-In Grill
Security
- Features: Fire AlarmSmoke Detector
View
- Features: Pool ViewGarden
Heating and Cooling
- Heating System: ElectricCentral
- Hot water service: Solar Water Heater
- Cooling System: ElectricCentral AC
Utilities
- Telecommunication: Cable Available
- Other utilities: Natural GasSewerPublicSewer Available Off SitePublic Sewer
Community
- Features: ClubhouseSpaSaunaSwimming PoolGuard GatedTennis CourtsGated Community With Security GuardExercise RoomPets AllowedAssociation Gym/Exercise RoomJogging/Bike Path
School information
- High School: Olympic Heights Community High
- Middle School: Eagles Landing
- Elementary School: Whispering Pines