
$2,575,000
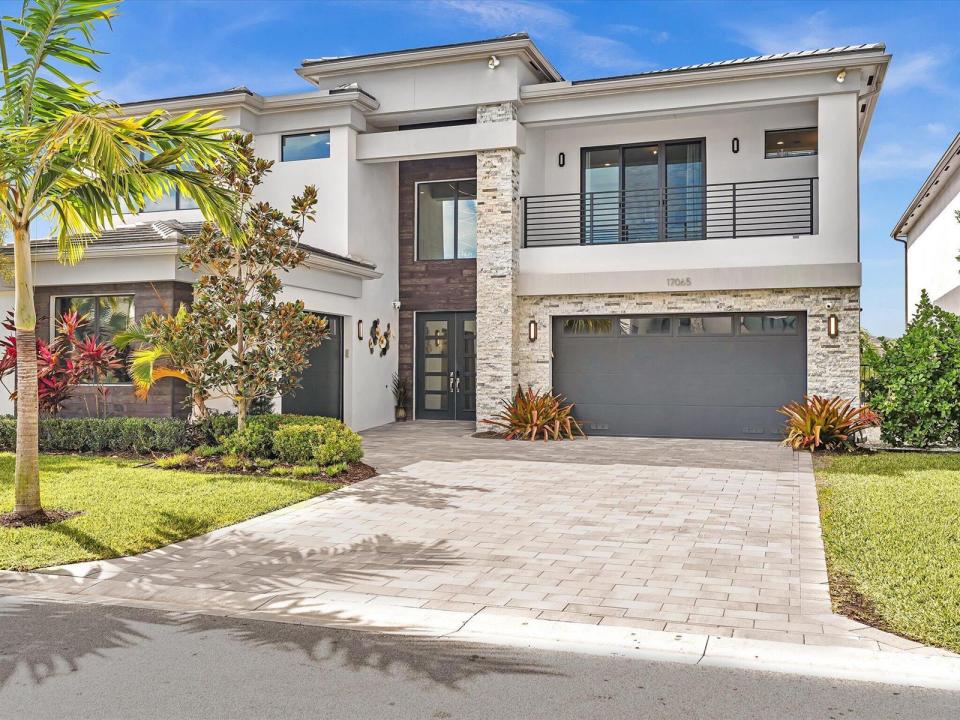
Single Family Home for Sale, 17065 Rainbow Fls Trail, Boca Raton, Florida 33496
- MLS#B26059332
- 5
- 6
464 m² (4,996 ft²)
Listed By RARE Real Estate
The Single Family Home for Sale located at 17065 Rainbow Fls Trail, Boca Raton, Florida 33496 is currently for sale. This property has 5 bedrooms, 6 bathrooms.
Description
The only Sumatra currently available in Lotus offering a first-floor primary suite, this nearly 5,000-square-foot residence combines highly desirable main-level living with one of the most extensively redesigned custom kitchens in the community. The spacious primary retreat features dual walk-in closets and a spa-inspired bath, while the home offers 5 bedrooms and 5.1 baths with generous additional living space upstairs. The centerpiece of the home is a completely removed and rebuilt custom kitchen designed far beyond the original builder's layout. It showcases extensive custom cabinetry with drawer-within-drawer storage systems, integrated interior cabinet and drawer lighting, built-in charging stations, imported Italian porcelain countertops and backsplash, coordinated porcelain detailing at the hood, an oversized waterfall island, a 66-inch built-in refrigerator, 48-inch gas range, microwave drawer with air-fryer, paneled dishwasher, and dual oversized illuminated pantries.
Location
17065 Rainbow Fls Trail, Boca Raton, Florida 33496
Property features
Property
- Property size:
464 m² (4,996 ft²) - Type: Unfurnished
- Features: Room For PoolUtility RoomBalconyExterior LightingWasher HookupPantryGaragePatioLoftDrivewayStorage Space
- Location: Waterfront
Lot/Land
- Land/Lot size:
733 m² (7,889 ft²) - Lot Description: Zero Lot LineSidewalks
Construction
- Year built: 2022
- Style: ContemporaryModern
- Roofing: Tile
- Construction: Cbs ConstructionConcrete/BlockSlab Construction
Parking/Garage
- Parking description: On Street
- Garage description: Attached GarageAutomatic Garage Door Opener
Bedrooms
- Bedrooms: 5
Bathrooms
- Total bathrooms: 6
- Full bathrooms: 5
- Half baths: 1
- Details: Custom Mirrors
Other Rooms
- Room types: LobbyDen/Library/OfficeEntry FoyerFormal Dining RoomMedia RoomLaundry
- Kitchen description: Island
- Appliances: FreezerGas Water HeaterWasherRangeMicrowaveOven - WallRefrigeratorOven - Self CleaningDisposalDryerWater PurifierWater SoftenerIcemakerDishwasher
Interior Features
- Windows: Drapes/Curtains
- Floors: TileWoodCeramic Tile
- Ceiling: Vaulted CeilingsVolume Ceilings
- Bar: Bar
Exterior Features
- Outdoor spaces: BalconyPatio
- Carport spaces:
Pool and Spa
- Pool: Private Pool
- Spa: Bath Tub
recreational
- recreational: Built-In Grill
Security
- Features: Fire AlarmSecurity GuardSecurity PatrolSmoke Detector
View
- Features: Lake ViewWater View
Heating and Cooling
- Heating System: CentralGas
- Hot water service: Natural Gas Water Heater
- Cooling System: Ceiling FanElectricCentral ACZoned
Utilities
- Telecommunication: Cable Available
- Other utilities: Natural GasSewerPublicSewer Available Off SitePublic Sewer
Community
- Features: ClubhouseSpaSwimming PoolBarGuard GatedTennis CourtsGated CommunityGated Community With Security GuardExercise RoomPets AllowedAssociation Gym/Exercise RoomAssociation BarbecueHeated Swimming Pool
School information
- High School: Olympic Heights Community High
- Middle School: Eagles Landing
- Elementary School: Whispering Pines