
$2,290,000
Single Family Home for Sale, 17065 Teton River Road, Boca Raton, Florida 33496
- MLS#B26071721
- 5
- 7
428 m² (4,609 ft²)
Listed By Charles Rutenberg Realty FTL
The Single Family Home for Sale located at 17065 Teton River Road, Boca Raton, Florida 33496 is currently for sale. This property has 5 bedrooms, 7 bathrooms.
Description
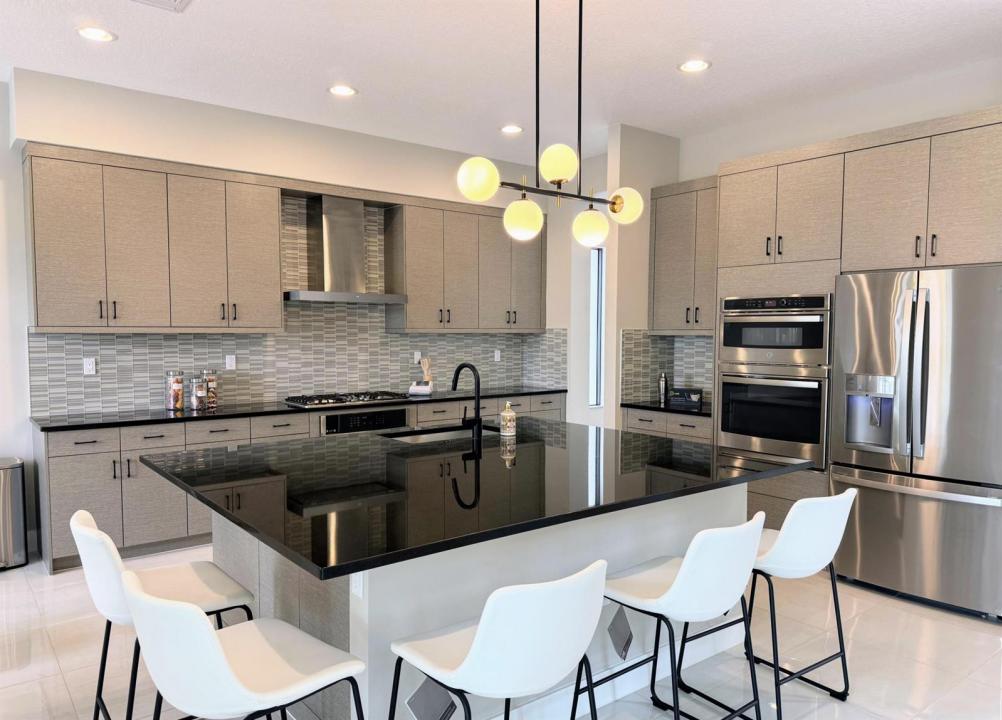
AN EXCLUSIVE OPPORTUNITY TO OWN A MODERN MASTERPIECE. This exceptional 2022 Polynesia residence in Lotus represents one of the finest acquisition opportunities on the market today, delivering ultra-contemporary architecture that feels wonderfully warm, welcoming, and refined. The home's location is simply unmatched: set on a prime waterfront lot showcasing magnificent, serene lake views and a private, sparkling swimming pool and outdoor kitchen designed for perfect Florida days. Spanning over 4,600 sq. ft. of impeccably designed living space, the interior features 5 en-suite bedrooms, 7 designer bathrooms, custom hardwood stairs, level-5 smooth-finish walls, and an open layout bathed in natural light. High-end furnishings are negotiable. The chef's kitchen boasts premium quartz, natural gas cooking, and dual ovens. Complete with a versatile upstairs loft, TESLA EV charging, and just steps to the world-class Lotus clubhouse (tennis, pickleball, resort pool, and fitness center). A turnkey, rare opportunity not to be missed! Experience true resort-style living inside Boca Raton's most exclusive 24/7 guard-gated enclave, where peace of mind, ultimate security, and privacy come standard. Situated in Boca Raton's most prestigious corridor, you are minutes from top-rated, award-winning schools, South Florida's most pristine beaches, upscale entertainment, and trendiest restaurants.
Location
17065 Teton River Road, Boca Raton, Florida 33496
Property features
Property
- Property size:
428 m² (4,609 ft²) - Type: Furnished
- Features: Utility RoomGaragePatioLoftStorage SpaceWalkin Closets
- Location: Waterfront
Lot/Land
- Land/Lot size:
611 m² (6,582 ft²)
Construction
- Year built: 2022
- Roofing: TileConcrete
- Construction: Brick
Parking/Garage
- Garage description: Attached GarageAutomatic Garage Door Opener
Bedrooms
- Bedrooms: 5
Bathrooms
- Total bathrooms: 7
- Full bathrooms: 7
Other Rooms
- Room types: Family RoomRecreation RoomDen/Library/OfficeGame RoomLaundry
- Kitchen description: Island
- Appliances: Gas Water HeaterWasherMicrowaveOven - WallRefrigeratorOven - Self CleaningDisposalDryerIcemakerDishwasher
Interior Features
- Floors: WoodCeramic TileCarpet
Exterior Features
- Outdoor spaces: Patio
- Carport spaces:
Pool and Spa
- Pool: Private Pool
recreational
- recreational: Swimming Pool
Security
- Features: Fire AlarmSecurity PatrolSmoke Detector
View
- Features: Lake ViewWater View
Heating and Cooling
- Heating System: Gas
- Hot water service: Natural Gas Water Heater
- Cooling System: Central AC
Utilities
- Other utilities: Natural GasSewerPublicPublic Sewer
Community
- Features: Gated Community With Security GuardClubhousePets AllowedSwimming PoolGuard GatedTennis CourtsGated Community
School information
- High School: Olympic Heights Community High
- Middle School: Eagles Landing
- Elementary School: Whispering Pines