
$3,400,000
Single Family Home for Sale, 17593 Middle Lake Drive, Boca Raton, Florida 33496
- MLS#B26035406
- 5
- 6
515 m² (5,545 ft²)
Listed By United Realty Group, Inc
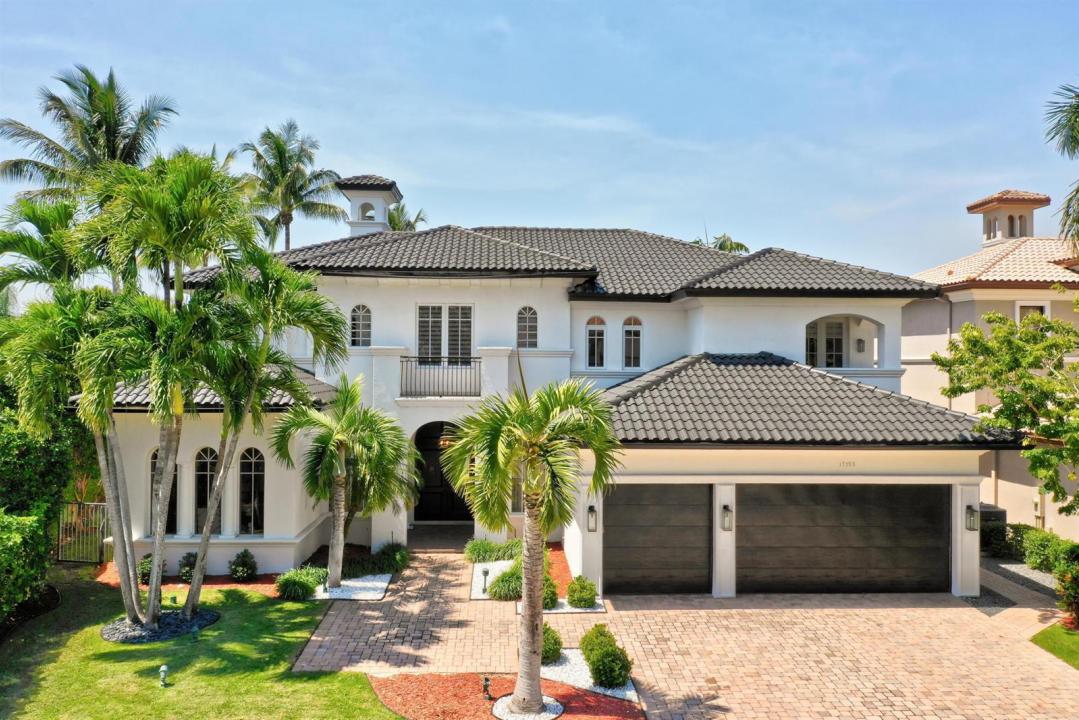
The Single Family Home for Sale located at 17593 Middle Lake Drive, Boca Raton, Florida 33496 is currently for sale. This property has 5 bedrooms, 6 bathrooms.
Description
Stunning custom built modern mediterranean lakefront home situated at the end of a private cul-de-sac on one of the best lake lots in The Oaks. This home includes a perfectly placed balcony with expansive lake and pool views that allow for perfect sunsets in the evening. Walk in and be greeted by breathtaking soaring coffered ceilings and sun-filled double height windows overlooking the heated resort style pool and lake. This special five bedroom home features a newly remodeled chef's kitchen with a massive six foot Subzero refrigerator, Viking stove and ovens, Two Miele dishwashers, custom wood cabinets, Calcutta marble countertops, and an expansive walk-in pantry. An entertainer's' dream - This home has an outdoor summer kitchen, covered patio, breakfast bar, wet bar, flex room, loft, den/office, remote controlled automatic blinds, and newly remodeled en suite bathrooms for each and every bedroom. There are marble and wood floors throughout, as well as a 2025 roof and complete impact glass. Located in The Oaks, a remarkable, gated, non-equity country club-style community; amenities include a beautiful clubhouse, on-site gourmet restaurant and bar, resort-style pool and spa, world class tennis and pickleball facilities, with top level pro instructors, incredible fitness program and facilities, kid and teen rooms and activities, top level security and A-Rated public schools as well as proximity to elite private schools nearby.
Location
17593 Middle Lake Drive, Boca Raton, Florida 33496
Property features
Property
- Property size:
515 m² (5,545 ft²) - Features: Utility RoomGarageBalconyPatioLoftSplit BedroomsWalkin Closets
- Location: Cul-De-SacWaterfront
Lot/Land
- Land/Lot size:
1,131 m² (12,178 ft²) - Lot Description: Fenced
Construction
- Year built: 2004
- Style: Split Level
- Construction: Cbs Construction
Parking/Garage
- Garage description: Attached GarageAutomatic Garage Door Opener
Bedrooms
- Bedrooms: 5
Bathrooms
- Total bathrooms: 6
- Full bathrooms: 5
- Half baths: 1
Interior Features
- Doors: French Door
- Windows: Drapes/Curtains
- Floors: WoodMarble
- Ceiling: Vaulted CeilingsVolume Ceilings
- Bar: Bar
Exterior Features
- Outdoor spaces: BalconyPatio
- Carport spaces:
Pool and Spa
- Pool: Private PoolOutdoor Shower
- Spa: Bath Tub
recreational
- recreational: Swimming PoolBuilt-In Grill
Security
- Features: Security Patrol
View
- Features: Lake View
Heating and Cooling
- Heating System: ElectricCentralZoned
- Hot water service: Natural Gas Water Heater
- Cooling System: ElectricCentral ACZoned
Utilities
- Telecommunication: Cable Available
- Other utilities: Natural GasSewerPublicUnderground UtilitiesSewer Available Off SitePublic Sewer
Community
- Features: Gated Community With Security GuardExercise RoomClubhousePets AllowedSpaSwimming PoolGuard GatedTennis CourtsAssociation Gym/Exercise RoomJogging/Bike Path
School information
- High School: Olympic Heights Community High
- Middle School: Eagles Landing
- Elementary School: Sunrise Park