
$6,300,000
Single Family Home for Sale, 17727 SE Federal Highway, Jupiter, Florida 33469
- MLS#B26059190
- 4
- 6
335 m² (3,603 ft²)
Listed By Jupiter Lighthouse Realty Inc
The Single Family Home for Sale located at 17727 SE Federal Highway, Jupiter, Florida 33469 is currently for sale. This property has 4 bedrooms, 6 bathrooms.
Description
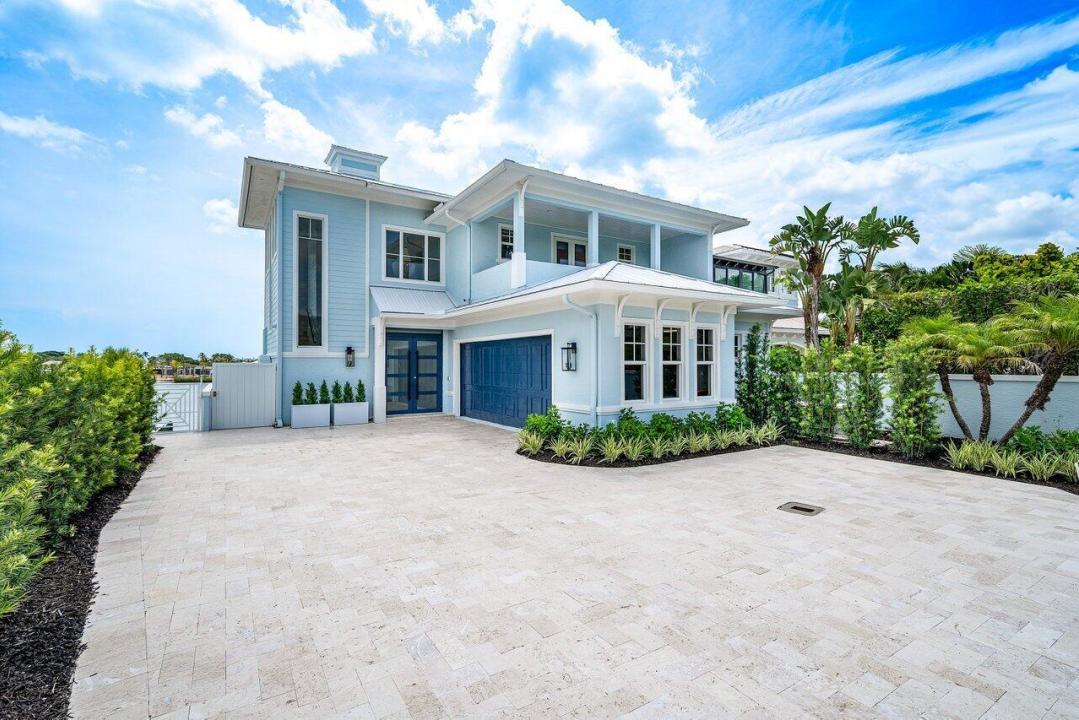
Experience luxury waterfront living in this beautifully updated single-family attached waterfront residence offering direct Intracoastal frontage and deep-water dockage for large and multiple vessels perfect for the boating enthusiast. No fixed bridges directly to Jupiter Inlet. Extensively renovated with today's discerning buyer in mind, this exceptional home has been thoughtfully enhanced throughout with a new metal roof, new air conditioning systems, elevator, new driveway, new deck, beautifully remodeled bathrooms, kitchen and an inviting outdoor BBQ area with heated salt pool and spa, and so much more complementing the home's elegant coastal aesthetic. Designed for effortless indoor-outdoor living, the spacious floor plan offers soaring ceilings, abundant natural light, expansive living spaces, and seamless access to the outdoor entertaining areas. Relax beside the sparkling pool, entertain on the spacious deck, or enjoy waterfront dining from the outdoor BBQ area while taking in tranquil Intracoastal views. This is an opportunity providing the ultimate South Florida waterfront lifestyle. Ideally located near Jupiter's finest beaches, golf courses, restaurants, and shopping, this exceptional residence offers the perfect combination of luxury, comfort, and waterfront living. A rare opportunity to own a beautifully renovated waterfront home where every detail has been thoughtfully updated and every day feels like a vacation.
Location
17727 SE Federal Highway, Jupiter, Florida 33469
Property features
Property
- Property size:
335 m² (3,603 ft²) - Features: PantryUtility RoomGarageDrivewayStorage SpaceWalkin Closets
- Location: Ocean AccessWaterfront
Lot/Land
- Land/Lot size:
545 m² (5,863 ft²)
Construction
- Year built: 2006
- Style: Split Level3 StoriesMulti-Level
- Roofing: Metal
- Construction: Cbs Construction
Parking/Garage
- Garage description: Attached GarageAutomatic Garage Door Opener
Bedrooms
- Bedrooms: 4
Bathrooms
- Total bathrooms: 6
- Full bathrooms: 4
- Half baths: 2
Other Rooms
- Room types: Den/Library/OfficeEntry FoyerGreat RoomLaundry
- Kitchen description: Island
- Appliances: Gas Water HeaterWasherRangeMicrowaveOven - WallRefrigeratorOven - Self CleaningDisposalDryerIcemakerDishwasher
Interior Features
- Floors: WoodMarble
- Ceiling: Vaulted CeilingsVolume Ceilings
- Trim: Closet Cabinetry
- Bar: Wet BarBar
Pool and Spa
- Pool: HeatedPrivate PoolGunite
- Spa: HeatedInground
Water and Boating
- Water: Intra Coastal Canal
- Boating: Boat LiftBoat DockDock AvailablePrivate Dock
recreational
- recreational: SpaSwimming PoolUnrestricted Salt Water Access
Security
- Features: Fire AlarmOwned Burglar AlarmSmoke Detector
View
- Features: River ViewIntra CoastalWater View
Heating and Cooling
- Heating System: CentralZoned
- Hot water service: Natural Gas Water Heater
- Cooling System: Central ACZoned
Utilities
- Telecommunication: Cable Available
- Other utilities: Natural GasBottled GasSewerPublicSewer Available Off SitePublic Sewer
Community
- Features: Pets AllowedSwimming Pool
School information
- High School: South Fork
- Middle School: Murray
- Elementary School: Hobe Sound