
$2,175,000
Single Family Home for Sale, 17892 Hampshire Ln, Boca Raton, Florida 33498
- MLS#A12059274
- 4
- 4
401 m² (4,316 ft²)
Listed By Compass Florida LLC
The Single Family Home for Sale located at 17892 Hampshire Ln, Boca Raton, Florida 33498 is currently for sale. This property has 4 bedrooms, 4 bathrooms.
Description
Beautifully renovated from top to bottom, this exceptional home is located on an oversized, private corner lot in Stonebridge Country Club. Offering 4,316 square feet of thoughtfully designed living space, the residence features four bedrooms, four full bathrooms, a private office, cozy courtyard perfect for children and pets, a two-car garage, and a separate golf cart garage both with new epoxy flooring.
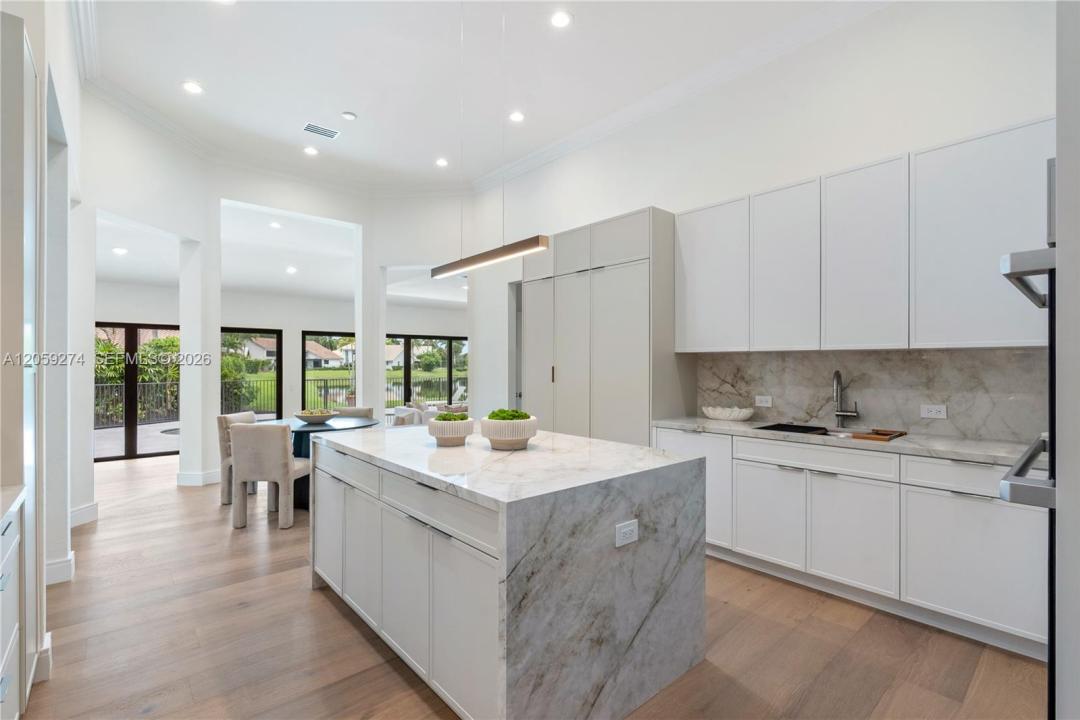
Every detail has been updated with quality craftsmanship, including a new 2026 concrete tile roof, complete impact windows and doors, wide-plank engineered hardwood flooring, and a stunning custom kitchen featuring porcelain countertops, custom cabinetry, and a premium DACOR appliance package with a 36-inch gas cooktop and 42-inch panel-ready refrigerator. The outdoor living area is equally impressive with a refinished Diamond Brite pool, new pool deck, custom paver driveway and walkways, professional landscaping with a nine-zone irrigation system, new privacy fencing, and a cozy outdoor sitting area.
Additional improvements include two new electrical panels, a whole-home 18kW Generac generator with a transferable warranty through 2043, one new high-efficiency A/C system, a brand-new high-recovery water heater, and an energy-efficient Sunrun solar system with average electric bills of approximately $30 per month.
Move-in ready and finished to an exceptional standard, this is a rare opportunity to own one of Stonebridge Country Club's most extensively updated homes.
Location
17892 Hampshire Ln, Boca Raton, Florida 33498
Property features
Property
- Property size:
401 m² (4,316 ft²) - Features: PantryGarageDeckPatioDrivewayWalkin Closets
- Location: Waterfront
Lot/Land
- Land/Lot size:
1,540 m² (16,581 ft²) - Water frontage: 12 m
- Lot Description: Fenced
Construction
- Year built: 1988
- Roofing: Flat Tile
- Construction: Cbs Construction
Parking/Garage
- Garage description: Attached GarageAutomatic Garage Door Opener
Bedrooms
- Bedrooms: 4
Bathrooms
- Total bathrooms: 4
- Full bathrooms: 4
Interior Features
- Floors: Wood
- Ceiling: Volume Ceilings
Exterior Features
- Outdoor spaces: DeckPatio
- Carport spaces:
Pool and Spa
- Pool: Inground
Water and Boating
- Water: Lake
recreational
- recreational: Swimming Pool
Security
- Features: Security PatrolSmoke Detector
View
- Features: Lake View
Heating and Cooling
- Heating System: Central
- Cooling System: Central AC
Utilities
- Other utilities: Public SewerMunicipal Water
Community
- Features: Exercise RoomPets AllowedTennis CourtsGated Community
School information
- High School: Olympic Heights Community High
- Middle School: Eagles Landing
- Elementary School: Sunrise Park