
$2,995,000
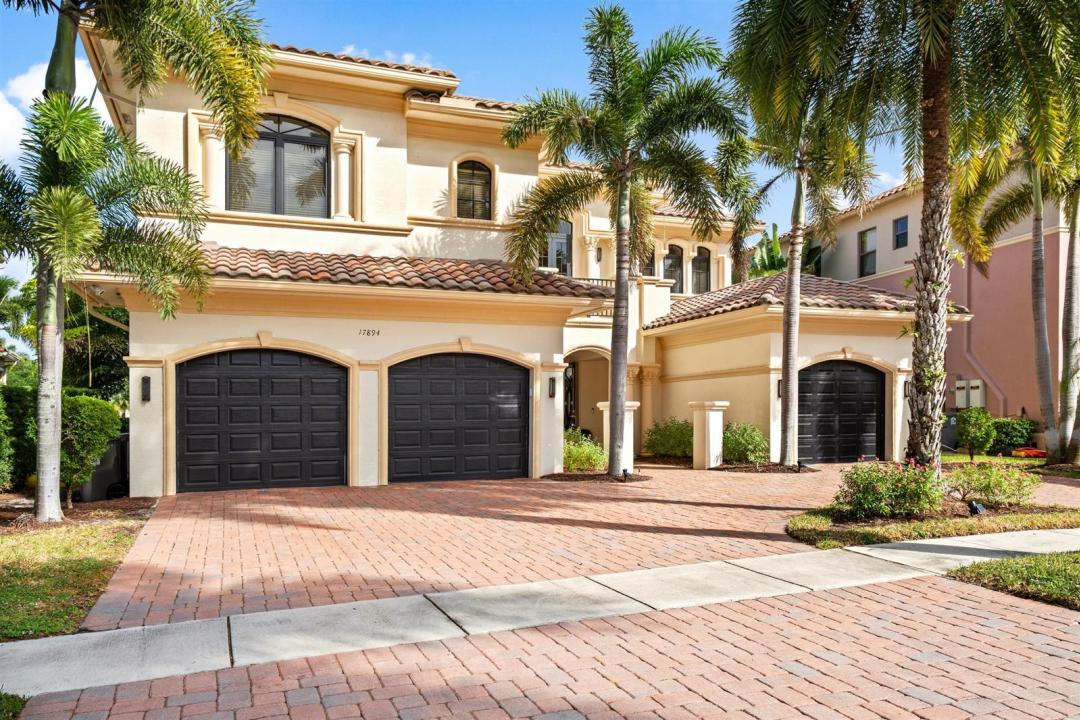
Single Family Home for Sale, 17894 Monte Vista Drive, Boca Raton, Florida 33496
- MLS#R11141450
- 7
- 8
511 m² (5,505 ft²)
Listed By Premier Estate Properties Inc.
The Single Family Home for Sale located at 17894 Monte Vista Drive, Boca Raton, Florida 33496 is currently for sale. This property has 7 bedrooms, 8 bathrooms.
Description
Boca Raton elegance meets European élan at this lakefront seven-bedroom gem with 7,021± total square feet. The welcoming entry foyer with a dramatic curving staircase introduces the chic living room detailed by a soaring two-story coffered ceiling, a contemporary ribbon fireplace and a window-wall of glass overlooking the pool patio. Framed by a graceful archway entry, the stylish dining room offers garden views, while imbued with a light-filled ambience and featuring French doors to the pool loggia are the open-concept great room and center-island chef's kitchen. The split-bedroom places one of the primary suites on the first floor for unmatched privacy. Comprising the suite are the spacious lakeview bedroom with French doors to the pool patio, two custom-fitted walk-in closets and a spa-inspired bathroom. Upstairs, the landing overlooks the living room, and a sitting room/lounge serves the guest bedroom suites and second-floor primary suite. Completing the layout are two half baths, a laundry room and three-car garage, with amenities that include handsome wood flooring, attractive marble appointments, LED lighting and impact-rated glass windows and doors and a full house generator.
DISCLAIMER: Information published or otherwise provided by the listing company and its representatives including but not limited to prices, measurements, square footages, lot sizes, calculations, statistics, and videos are deemed reliable but are not guaranteed and are subject to errors, omissions or changes without notice. All such information should be independently verified by any prospective purchaser or seller. Parties should perform their own due diligence to verify such information prior to a sale or listing. Listing company expressly disclaims any warranty or representation regarding such information. Prices published are either list price, sold price, and/or last asking price. The listing company participates in the Multiple Listing Service and IDX. The properties published as listed and sold are not necessarily exclusive to listing company and may be listed or have sold with other members of the Multiple Listing Service. Transactions where listing company represented both buyers and sellers are calculated as two sales. "No payments made until title passes" Some affiliations may not be applicable to certain geographic areas. If your property is currently listed with another broker, please disregard any solicitation for services. Information published or otherwise provided by seller, listing company or its representatives is deemed reliable but are not guaranteed and subject to errors, omissions, or changes without notice. Copyright 2026 by the listing company. All Rights Reserved.
Location
17894 Monte Vista Drive, Boca Raton, Florida 33496
Property features
Property
- Property size:
511 m² (5,505 ft²) - Features: PantryUtility RoomGaragePatioLoftWalkin Closets
- Location: Waterfront
Lot/Land
- Land/Lot size:
931 m² (10,019 ft²) - Lot Description: Fenced
Construction
- Year built: 2006
- Style: Split LevelGarden Apartment
- Construction: Cbs Construction
Parking/Garage
- Garage description: Attached GarageAutomatic Garage Door Opener
Bedrooms
- Bedrooms: 7
Bathrooms
- Total bathrooms: 8
- Full bathrooms: 6
- Half baths: 2
Other Rooms
- Room types: Family RoomDen/Library/OfficeFormal Dining RoomLaundry
- Kitchen description: Island
- Appliances: Gas Water HeaterRangeMicrowaveOven - WallRefrigeratorOven - Self CleaningDisposalDryerDishwasher
Interior Features
- Doors: French Door
- Floors: Vinyl
- Ceiling: Vaulted Ceilings
Exterior Features
- Outdoor spaces: Patio
- Driveway: Driveway - Circular
- Carport spaces:
Pool and Spa
- Pool: Private Pool
- Spa: Bath Tub
recreational
- recreational: Swimming PoolBuilt-In Grill
Security
- Features: Security PatrolSmoke Detector
View
- Features: Lake View
Heating and Cooling
- Heating System: ElectricZoned
- Hot water service: Natural Gas Water Heater
- Cooling System: ElectricZoned
Utilities
- Telecommunication: Cable Available
- Other utilities: Natural GasSewerPublicSewer Available Off SitePublic Sewer
Community
- Features: Gated Community With Security GuardClubhousePets AllowedSpaSaunaSwimming PoolGuard GatedTennis Courts
School information
- High School: Olympic Heights Community High
- Middle School: Eagles Landing
- Elementary School: Sunrise Park