
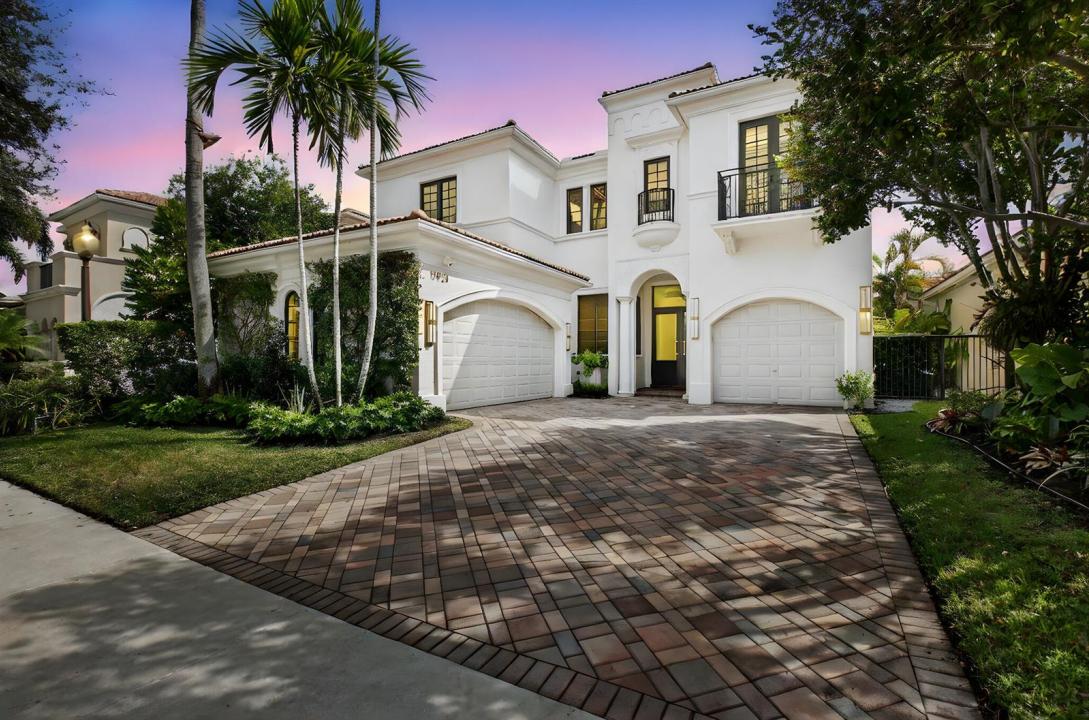
$2,250,000
Single Family Home for Sale, 17921 Villa Club Way, Boca Raton, Florida 33496
- MLS#B26013789
- 5
- 6
413 m² (4,448 ft²)
Listed By Coldwell Banker
The Single Family Home for Sale located at 17921 Villa Club Way, Boca Raton, Florida 33496 is currently for sale. This property has 5 bedrooms, 6 bathrooms.
Description
ELEVATED MEDITERRANEAN-nestled in prestigious 'The Oaks' of Boca Raton extensively renovated 5-bedroom, 6-bath lakefront home , offering nearly 4,500 sq. ft. of elegant, open-concept space with serene water and greenery views. High-end finishes and upgrades shine throughout, including a first-floor primary bedroom suite with beautiful water views and an executive office/library. The chef's kitchen features Wolf and Sub Zero appliances, dual islands, custom cabinetry, with a wine cooler and an adjacent wet bar-ideal for everyday living and entertaining. Upstairs bedrooms include en-suite baths for comfort and privacy. Enjoy resort-style amenities;Cosmetic Spa, fitness center, tennis, pickle ball and restaurant in an esteemed gated community. HOA dues are paid quarterly.
Location
17921 Villa Club Way, Boca Raton, Florida 33496
Property features
Property
- Property size:
413 m² (4,448 ft²) - Type: Unfurnished
- Features: Utility RoomGaragePatioStorage SpaceWalkin Closets
- Location: Waterfront
Lot/Land
- Land/Lot size:
34 m² (365 ft²) - Lot Description: FencedSprinklers
Construction
- Year built: 2005
- Construction: Concrete/Block
Parking/Garage
- Garage description: Attached GarageAutomatic Garage Door Opener
Bedrooms
- Bedrooms: 5
Bathrooms
- Total bathrooms: 6
- Full bathrooms: 4
- Half baths: 2
- Details: Custom Mirrors
Other Rooms
- Room types: Entry FoyerLaundry
- Kitchen description: Island
- Appliances: FreezerWasherMicrowaveOven - WallRefrigeratorOven - Self CleaningDisposalDryerDishwasher
Interior Features
- Doors: French Door
- Floors: WoodMarble
- Ceiling: Vaulted CeilingsVolume Ceilings
- Trim: Closet Cabinetry
- Bar: Wet BarBar
Exterior Features
- Outdoor spaces: Patio
- Carport spaces:
Pool and Spa
- Pool: HeatedPrivate Pool
recreational
- recreational: Swimming PoolBuilt-In Grill
Security
- Features: Fire AlarmSecurity GuardSecurity PatrolOwned Burglar AlarmSmoke Detector
View
- Features: Lake View
Heating and Cooling
- Heating System: CentralGasZoned
- Cooling System: Central ACZoned
Utilities
- Telecommunication: Cable Available
- Other utilities: SewerPublicPublic Sewer
Community
- Features: Gated Community With Security GuardExercise RoomClubhousePets AllowedSwimming PoolGuard GatedTennis CourtsAssociation Gym/Exercise RoomAssociation Barbecue
School information
- High School: Olympic Heights Community High
- Middle School: Eagles Landing
- Elementary School: Sunrise Park