
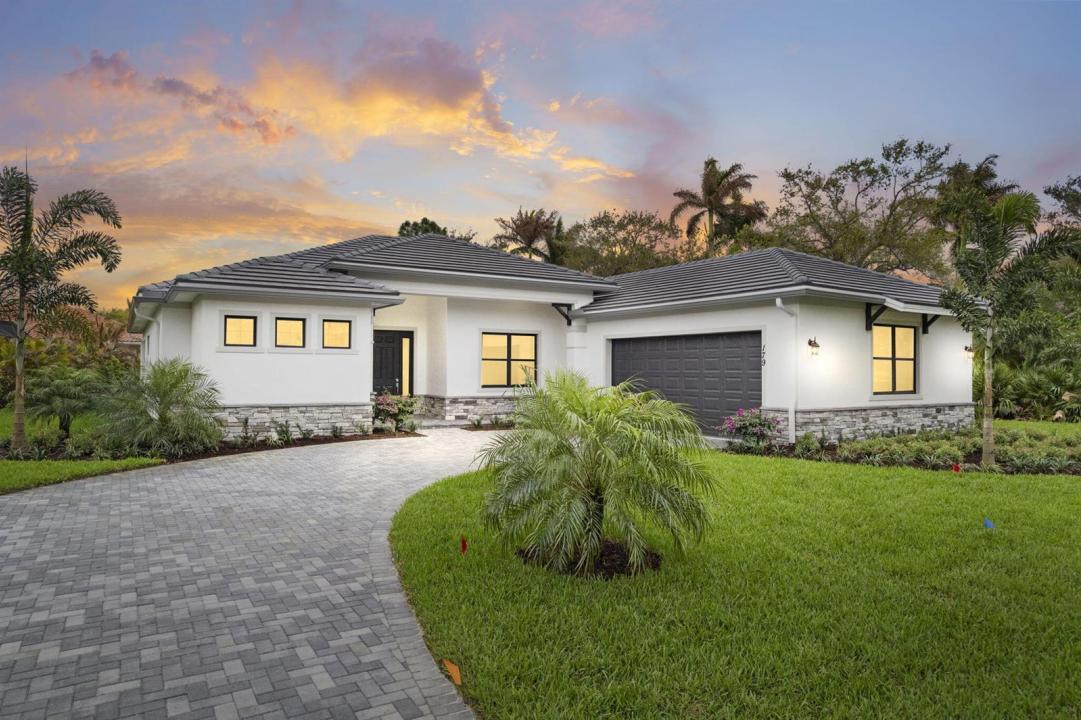
$935,900
Single Family Home for Sale, 179 SE Via Lago Garda, Port St. Lucie, Florida 34952
- MLS#R11121078
- 4
- 3
241 m² (2,596 ft²)
Listed By Greenergy Realty, LLC
The Single Family Home for Sale located at 179 SE Via Lago Garda, Port St. Lucie, Florida 34952 is currently for sale. This property has 4 bedrooms, 3 bathrooms.
Description
Home Complete!- Don't miss out on this opportunity to own a 4 bedroom plus den, oversized 2 car garage home in the beautiful- gated community of Rivella on a premium corner lot. This Energy Efficient home won't disappoint with insulated- impact windows, rigid foam board wall insulation, spray foam ceiling insulation and more.., Walk into a split floor plan with open concept, coffered ceilings, 8' interior and Exterior doors and 2 sets of triple sliders. The chef kitchen is stunning with 10' island, 42'' cabinets, soft close drawers, quartz counter tops, cooktop with Vented hood, wall oven/ microwave & double barn doors for the pantry. The master suite includes 2 walk in closets, sliders onto covered patio where you can enjoy your own oasis. Enjoy the oversized shower with dual shower heads and center tub. This home also offers a Guest Suite with a cabana bath. Enjoy the club house area and many local shopping centers- near Jensen Beach, downtown Stuart, botanical gardens. Call today to make an appointment to learn more...
Location
179 SE Via Lago Garda, Port St. Lucie, Florida 34952
Property features
Property
- Property size:
241 m² (2,596 ft²) - Type: Unfurnished
- Features: PantryRoom For PoolAtticUtility RoomGaragePatioSplit BedroomsWasher HookupWalkin Closets
Lot/Land
- Land/Lot size:
1,646 m² (17,716 ft²) - Lot Description: Corner Lot
Construction
- Year built: 2026
- Roofing: Flat Tile
- Roof type: Flat
- Condition: New Construction
- Construction: Cbs ConstructionConcrete/Block
- Exterior: Stucco
Parking/Garage
- Garage description: Attached GarageAutomatic Garage Door Opener
Bedrooms
- Bedrooms: 4
Bathrooms
- Total bathrooms: 3
- Full bathrooms: 3
Other Rooms
- Room types: Family RoomDen/Library/OfficeEntry FoyerFormal Dining RoomLaundry
- Kitchen description: Island
- Appliances: Gas Water HeaterMicrowaveOven - WallRefrigeratorOven - Self CleaningDisposalDishwasher
Interior Features
- Floors: Carpet
- Ceiling: Vaulted CeilingsVolume Ceilings
Exterior Features
- Outdoor spaces: Patio
- Carport spaces:
Pool and Spa
- Pool: Private Pool
Security
- Features: Smoke Detector
View
- Features: Water View
Heating and Cooling
- Heating System: ElectricCentral
- Hot water service: Natural Gas Water Heater
- Cooling System: ElectricCentral AC
Utilities
- Telecommunication: Cable Available
- Other utilities: SewerPublicUnderground UtilitiesSewer Available Off SitePublic Sewer
Community
- Features: Exercise RoomClubhousePets AllowedSwimming PoolTennis CourtsAssociation Gym/Exercise RoomAssociation BarbecueJogging/Bike Path