
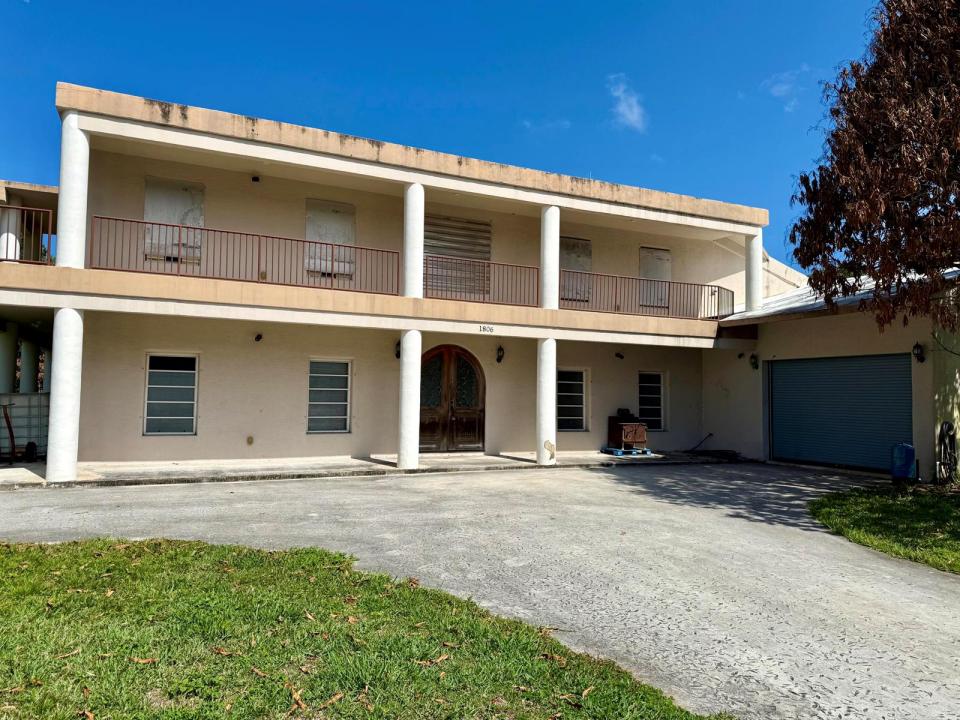
$1,900,000
Single Family Home for Sale, 1806 S 29th Street, Fort Pierce, Florida 34947
- MLS#B26020441
- 3
- 3
334 m² (3,600 ft²)
Listed By Branca Realty Professionals, L
The Single Family Home for Sale located at 1806 S 29th Street, Fort Pierce, Florida 34947 is currently for sale. This property has 3 bedrooms, 3 bathrooms.
Description
Some photos have been digitally altered to show rooms vacant. All Permanent structural element remain unchanged. Unique ICF (Insulated Concrete Form) construction featuring 5" insulation and 6" poured concrete walls, along with a concrete roof reinforced with rebar tied into the walls—built for durability and long-term performance. The property offers approximately 6,000 sq. ft. under roof (priced at $250 per sq. ft.), not including an additional 2,200 sq. ft. of wraparound porches spanning both levels. Zoned and city-compliant for a small retail business, the property includes two points of access and a separate private drive. The current business generated over $450k in gross revenue in 2025, with projected growth exceeding $550k in 2026. A six-month training period is available for a smooth transition. The home is currently configured as a 3-bedroom, 3-bath layout with 3,600 sqft of living space 1,600 sq. ft. of workspace, and a 750 sq. ft. mother-in-law suite. The suite has a private entrance and can easily serve as a showroom or guest quarters. The flexible layout also lends itself to uses such as a halfway house, sober living facility, or assisted living setup. Fully handicap accessible, the property features 3-foot-wide doorways and a 4-foot-wide staircase. Conveniently located near shopping, major highways, schools, a trauma hospital, IRSC, and just 5 miles from the beach. Situated on an oversized corner lot comprising four parcels, the fenced yard includes mature fruit trees and offers ample space for gardening, recreation, pets, or future expansion.
Location
1806 S 29th Street, Fort Pierce, Florida 34947
Property features
Property
- Property size:
334 m² (3,600 ft²) - Features: PantryRoom For PoolGarageBalconyPatioDrivewayStorage SpaceWalkin Closets
Lot/Land
- Lot Description: Corner Lot
Construction
- Year built: 2009
- Roofing: Concrete
- Construction: Concrete/Block
- Exterior: Stucco
Parking/Garage
- Parking description: On StreetGuest Parking
- Garage description: Attached GarageAutomatic Garage Door Opener
Bedrooms
- Bedrooms: 3
Bathrooms
- Total bathrooms: 3
- Full bathrooms: 3
Interior Features
- Floors: Ceramic TileVinylConcreteTerrazzo
- Ceiling: Vaulted CeilingsVolume Ceilings
Exterior Features
- Outdoor spaces: BalconyPatio
- Carport spaces:
recreational
- recreational: Barbeque
Heating and Cooling
- Heating System: Space HeaterCentral
- Hot water service: Natural Gas Water Heater
- Cooling System: Ceiling FanCentral AC
Utilities
- Telecommunication: Cable Available
- Other utilities: Natural GasSewerPublicSewer Available Off SitePublic Sewer
Community
- Features: Pets Allowed