
$1,475,000
Single Family Home for Sale, 19035 E E. St. Andrews Dr, Hialeah, Florida 33015
- MLS#A12053885
- 4
- 3
338 m² (3,633 ft²)
Listed By Costa Realtors Corp.
The Single Family Home for Sale located at 19035 E E. St. Andrews Dr, Hialeah, Florida 33015 is currently for sale. This property has 4 bedrooms, 3 bathrooms.
Description
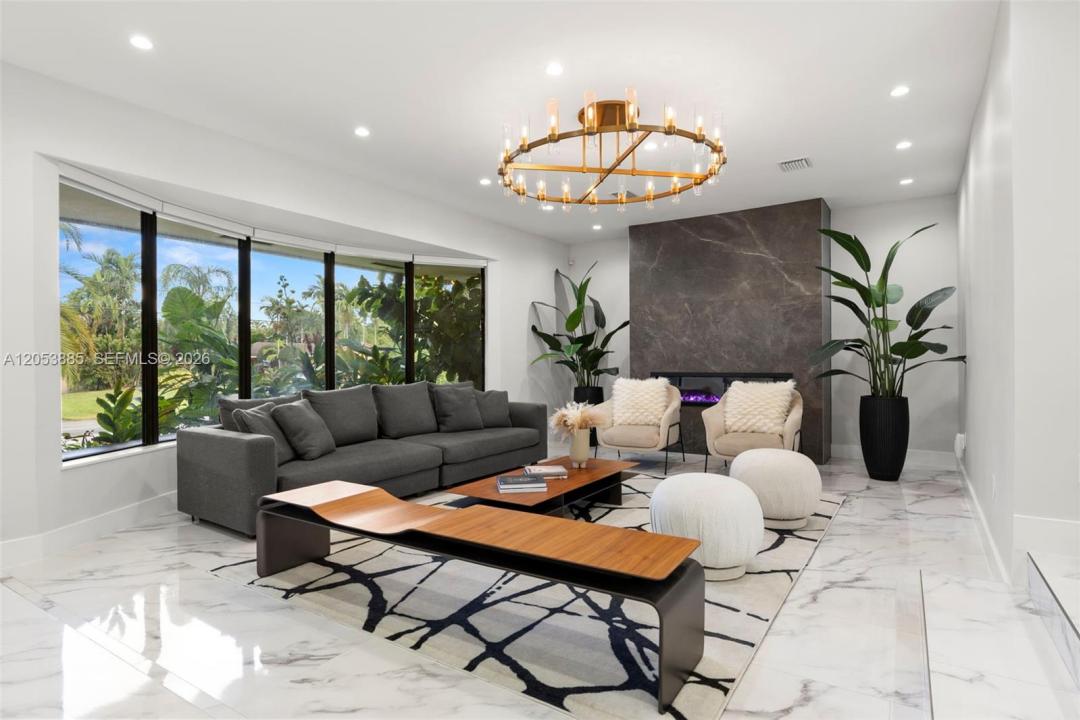
NOW OFFERED AT $1,475,000 — An exceptional opportunity to own a completely renovated golf-course residence in prestigious Country Club of Miami Estates. Luxury resort-style living awaits in this beautifully renovated 4-bedroom, 3-bath tri-level residence, combining elegant design with exceptional indoor-outdoor living. The chef's kitchen features paneled Jenn-Air appliances, quartz countertops, abundant cabinetry, and an oversized island that opens seamlessly to the living and dining areas with an illuminated glass wine display. The spacious primary suite offers a spa-inspired bathroom with a soaking tub, oversized glass shower, and dual vanities. The spectacular lower-level entertainment room is designed for unforgettable gatherings, complete with a custom full bar, theater area, and cabana bath. Upstairs you'll find three spacious bedrooms, including one with a private balcony overlooking the golf course, and a beautifully updated bathroom. Outdoors, enjoy a heated pool, separate spa, expansive teak deck, and panoramic golf course views. Additional features include impact windows and doors, beautifully updated landscaping, and a 2016 roof and A/C. Located within the 24-hour guard-gated community of Country Club of Miami Estates with roving security patrol. A rare opportunity to own a move-in-ready luxury home in one of Miami-Dade's most sought-after private communities.
Location
19035 E E. St. Andrews Dr, Hialeah, Florida 33015
Property features
Property
- Property size:
338 m² (3,633 ft²) - Features: PantryUtility RoomGarageBalconyDeckWalkin ClosetsFireplace
Lot/Land
- Land/Lot size:
1,022 m² (11,000 ft²)
Construction
- Year built: 1964
- Style: ContemporaryModern
- Roof type: Barrel
- Condition: Renovated
- Construction: Concrete/Block
Parking/Garage
- Parking description: Covered Parking
- Garage description: Automatic Garage Door Opener
Bedrooms
- Bedrooms: 4
Bathrooms
- Total bathrooms: 3
- Full bathrooms: 3
Interior Features
- Windows: Window BlindsPicture Window
- Trim: Closet Cabinetry
- Bar: Wet BarBar
- Fireplace description: Decorative
Exterior Features
- Outdoor spaces: BalconyDeck
- Driveway: Driveway - Circular
- Carport spaces:
Pool and Spa
- Pool: HeatedEquipment StaysInground
- Spa: HeatedInground
recreational
- recreational: SpaSwimming Pool
Security
- Features: Security Patrol
View
- Features: Golf Course View
Heating and Cooling
- Heating System: Central
- Cooling System: Central AC
Utilities
- Other utilities: Public SewerMunicipal Water
Community
- Features: Golf CoursePets AllowedGated Community
School information
- High School: American
- Middle School: Country Club
- Elementary School: Spanish Lakes