
$679,000
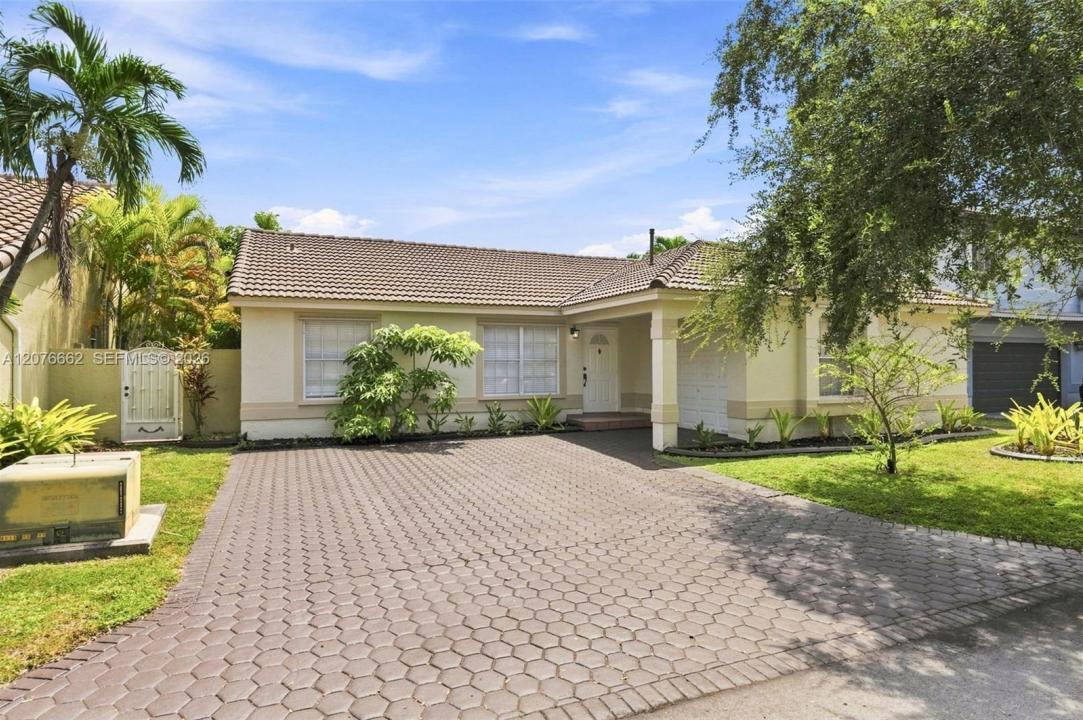
Single Family Home for Sale, 19181 NW 89th Ave, Hialeah, Florida 33018
- MLS#A12076662
- 3
- 2
151 m² (1,628 ft²)
Listed By Anchor Realty of FL, LLC.
The Single Family Home for Sale located at 19181 NW 89th Ave, Hialeah, Florida 33018 is currently for sale. This property has 3 bedrooms, 2 bathrooms.
Description
MOVE-IN READY IN LAKES ON THE GREEN! Welcome to a spacious 3-bedrm/2-bath single-story home featuring an expansive open floor plan, soaring vaulted ceilings w/abundant natural light. The generous living & dining areas create an impressive sense of space & offers flexibility for everyday living & entertaining. The kitchen features dark hardwood cabinetry, ample counter space w/an open connection to the home’s main living areas. The primary suite offers direct access to the backyard thru sliding glass doors, a very large walk-in closet & private bath. A split floor plan w/2 additional bedrooms provide flexibility for family, guests or a dedicated home office. Bedroom 3 is virtually staged as an office to demonstrate versatility. Multiple sliding glass doors create an easy transition to the outdoors, w/oversized paved patio & fenced backyard w/plenty of room for BBQ, entertaining, pets enjoying the South Florida lifestyle! Also, 1-car garage w/washer & dryer inside the garage. An additional existing washer/dryer hookup is located inside the home adjacent to the third bedroom/office area, providing an opportunity for a buyer to explore future reconfiguration of the space! Centrally, Located off I-75 & Turnpike entrance, also NEW MALL being built across intersection w/access to shopping, dining, Publix, CVS your everyday conveniences. Virtual Staging Disclosure: Interior photographs containing furniture & décor have been virtually staged. The home is being offered unfurnished.
Location
19181 NW 89th Ave, Hialeah, Florida 33018
Property features
Property
- Property size:
151 m² (1,628 ft²) - Features: PantryRoom For PoolUtility RoomGaragePorch OpenPatioSplit BedroomsDrivewayExterior LightingLaundry Area In Garage
Lot/Land
- Land/Lot size:
446 m² (4,800 ft²) - Lot Description: Fenced
Construction
- Year built: 1992
- Roof type: Barrel
- Construction: Cbs ConstructionConcrete/Block
Parking/Garage
- Parking description: Limited
Bedrooms
- Bedrooms: 3
Bathrooms
- Total bathrooms: 2
- Full bathrooms: 2
Other Rooms
- Room types: Family Room
- Appliances: WasherRangeMicrowaveRefrigeratorDisposalDryerDishwasher
- Laundry description: Laundry Area In Garage
Interior Features
- Windows: Window BlindsHurricane Shutters
- Floors: Tile
- Ceiling: Vaulted Ceilings
Exterior Features
- Outdoor spaces: Patio
- Carport spaces:
recreational
- recreational: Barbeque
Security
- Features: Security PatrolSmoke Detector
View
- Features: Garden
Heating and Cooling
- Heating System: Central
- Cooling System: Ceiling FanElectricCentral AC
Utilities
- Other utilities: Public SewerMunicipal Water
Community
- Features: Pets AllowedGated Community
School information
- High School: American
- Elementary School: Spanish Lakes