
$2,300,000
Farm for Sale, 19380 Cedar Glen Drive, Boca Raton, Florida 33434
- MLS#B26071249
- 3
- 3
239 m² (2,573 ft²)
Listed By Boca West Realty LLC
The Farm for Sale located at 19380 Cedar Glen Drive, Boca Raton, Florida 33434 is currently for sale. This property has 3 bedrooms, 3 bathrooms.
Description
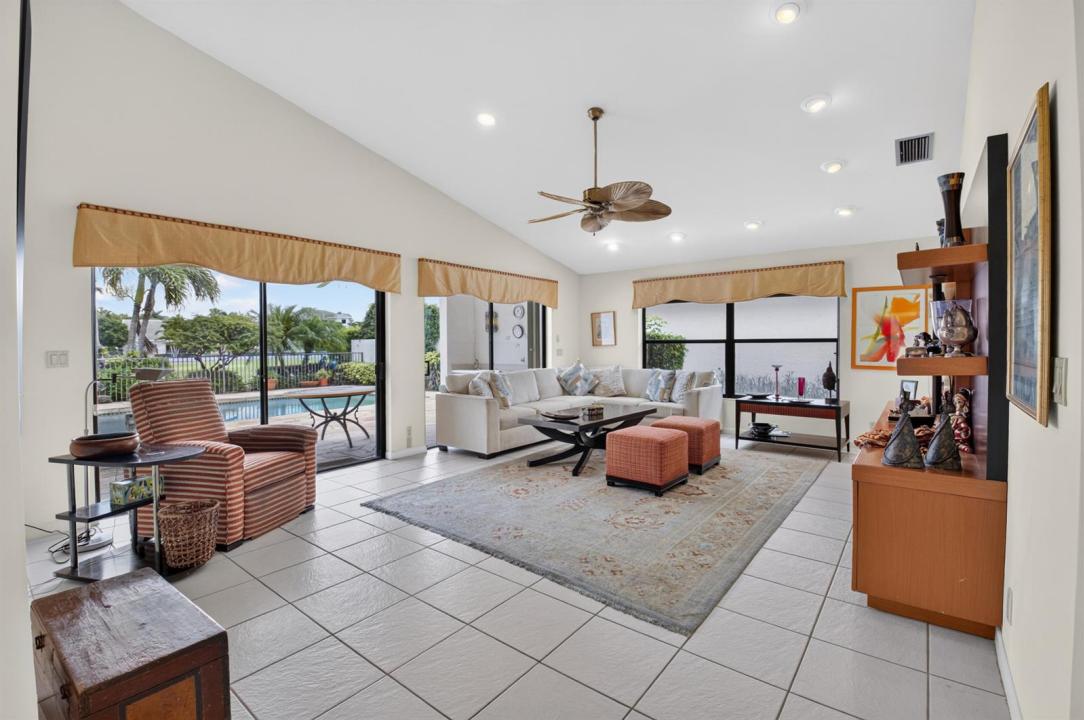
This is your opportunity to own a rarely available single family pool home in Boca West Country Club. This residence features 3 BR, 2.5 BTH and a 2 car garage. Step outside to your private pool and enjoy overlooking the Dye IV golf course views - a perfect setting for relaxing or entertaining. ~ Imagine life inside the Nation's #1 Private Residential Country Club Lifestyle offering resort-style living. Conveniently located less than 10 minutes from downtown Boca Raton. PLAY our 4 Golf courses, 24 Tennis courts and 25 Pickleball courts; SHOP our retail store, golf and tennis pro shops, DINE in our 10 dining venues. Spend the day RELAXING at our 5-star fitness center, pool, spa and salon. ENJOY endless activities in over 450,000 sq. ft. of exceptional amenities & stellar service. There is a one time capital contribution for Cedar Glen HOA of $2,785. Mandatory Joining Fee: $150,000, BWMA Capital Contribution: $10,000, Annual Social Dues: $26,204. *Club's Joining Fee & CC will be increasing by $75,000 on October 1st. Act now to beat the increase!
Location
19380 Cedar Glen Drive, Boca Raton, Florida 33434
Property features
Property
- Property size:
239 m² (2,573 ft²) - Features: GarageSplit BedroomsDrivewayWalkin Closets
- Location: On Golf Course
Lot/Land
- Land/Lot size:
733 m² (7,893 ft²)
Construction
- Year built: 1986
- Roofing: TileConcrete
- Construction: Cbs Construction
- Exterior: Stucco
Parking/Garage
- Garage description: Attached Garage
Bedrooms
- Bedrooms: 3
Bathrooms
- Total bathrooms: 3
- Full bathrooms: 2
- Half baths: 1
Interior Features
- Floors: TileCarpet
- Ceiling: Volume Ceilings
- Trim: Closet Cabinetry
Pool and Spa
- Pool: Private Pool
- Spa: Bath Tub
recreational
- recreational: Swimming Pool
Security
- Features: Security Patrol
View
- Features: Golf Course ViewPool View
Heating and Cooling
- Heating System: ElectricCentral
- Cooling System: Ceiling FanCentral AC
Utilities
- Telecommunication: Cable Available
- Other utilities: Natural GasSewerPublicSewer Available Off SitePublic Sewer
Community
- Features: ClubhouseSpaSaunaSwimming PoolBarBilliard RoomTennis CourtsGated CommunityExercise RoomGolf CoursePets AllowedPutting GreenAssociation Gym/Exercise RoomLibraryAssociation BarbecueJogging/Bike Path
School information
- High School: Spanish River Community
- Middle School: Omni
- Elementary School: Whispering Pines