
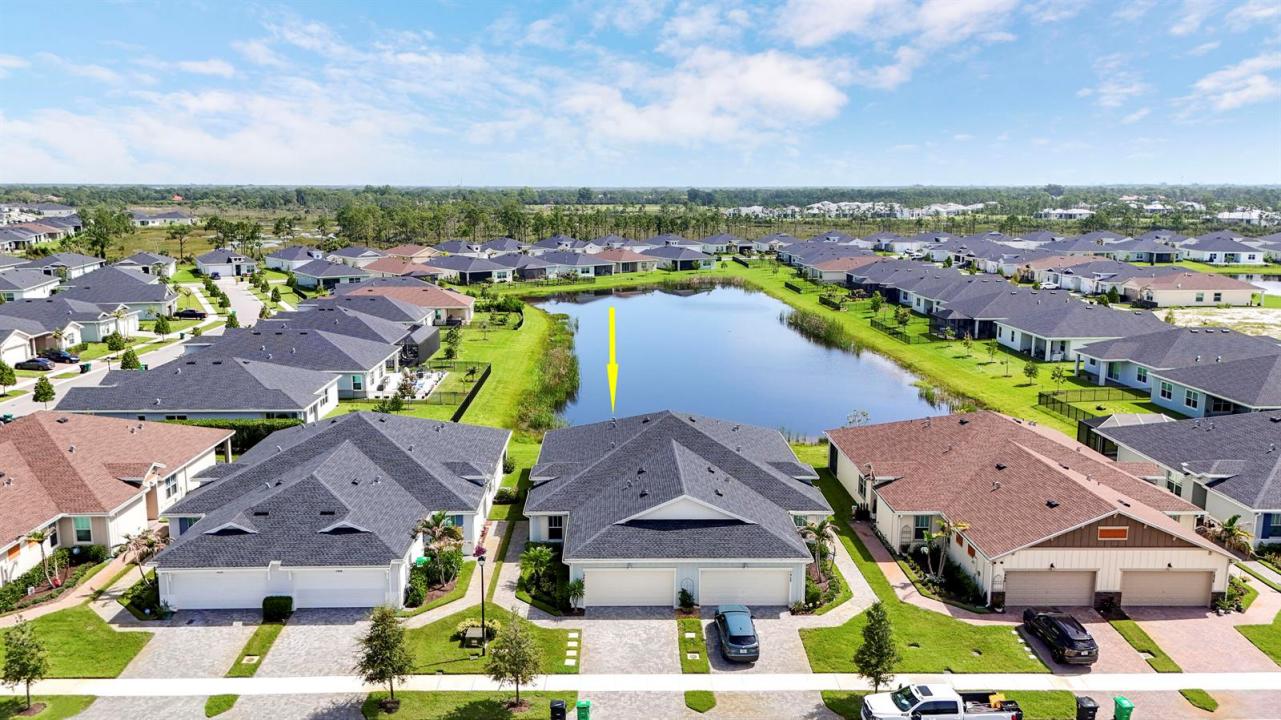
$410,000
Home for Sale, 1960 SE Crosswood Way, Port St. Lucie, Florida 34984
- MLS#B26052352
- 3
- 2
163 m² (1,757 ft²)
Listed By Lang Realty
The Home for Sale located at 1960 SE Crosswood Way, Port St. Lucie, Florida 34984 is currently for sale. This property has 3 bedrooms, 2 bathrooms.
Description
Better than new! CHARMING VILLA on a LAKE FRONT LOT in the popular 55+ community of 'VERANDA PRESERVE'! This 3BR+Flex/2BA/2CG great-room style plan has so much to offer! Features impact glass windows & doors, tile plank flooring t/o, neutral interior color scheme, kitchen with white cabinets, quartz counters, tile backsplash, island w/ breakfast seating, pendant lighting, stainless appliances & pantry. Spacious living area with sliding door access to covered patio, all with long lake views! Primary suite overlooks the water and has a spa-like ensuite with dual sinks, white cabinets, shower & large walk-in closet with custom sliding door and closet organizers! The flex space (currently used as a quiet reading nook) is off the hallway that leads to 2 extra bedrooms and guest bath. IMPACT GLASS windows & doors make storm preparation a breeze! An assumable mortgage with 5.1% interest rate is also available with this home. Veranda Preserve is a gated 55+ community with upscale amenities including a state-of-the-art clubhouse, resort-style pool, patios for lounging, outdoor grill area and a multitude of gathering spaces. There is also a fitness center featuring cardio & strength equipment plus aerobics studio. Tennis, pickleball & bocce ball is also on-site. HOA fees include lawn maintenance, common area maintenance & access to clubhouse amenities. Conveniently located close to shopping, dining and interstates. Short drive to local beaches, Palm City, Stuart and Jensen Beach! Call today to view!
Location
1960 SE Crosswood Way, Port St. Lucie, Florida 34984
Property features
Property
- Property size:
163 m² (1,757 ft²) - Type: Unfurnished
- Features: PantryGaragePatioSplit BedroomsDrivewayWalkin Closets
Lot/Land
- Land/Lot size:
435 m² (4,680 ft²)
Construction
- Year built: 2024
- Roofing: Composition/shingleShingle
- Construction: Cbs Construction
- Exterior: Stucco
Parking/Garage
- Garage description: Attached Garage
Bedrooms
- Bedrooms: 3
Bathrooms
- Total bathrooms: 2
- Full bathrooms: 2
Other Rooms
- Kitchen description: Island
- Appliances: WasherMicrowaveRefrigeratorDryerDishwasher
Interior Features
- Floors: Tile
Exterior Features
- Outdoor spaces: Patio
- Carport spaces:
Pool and Spa
- Pool: Private Pool
View
- Features: Water View
Heating and Cooling
- Heating System: ElectricCentral
- Cooling System: Ceiling FanCentral AC
Utilities
- Telecommunication: Cable Available
- Other utilities: SewerPublicUnderground UtilitiesSewer Available Off SitePublic Sewer
Community
- Features: Exercise RoomClubhousePets AllowedSwimming PoolTennis CourtsAssociation Gym/Exercise Room