
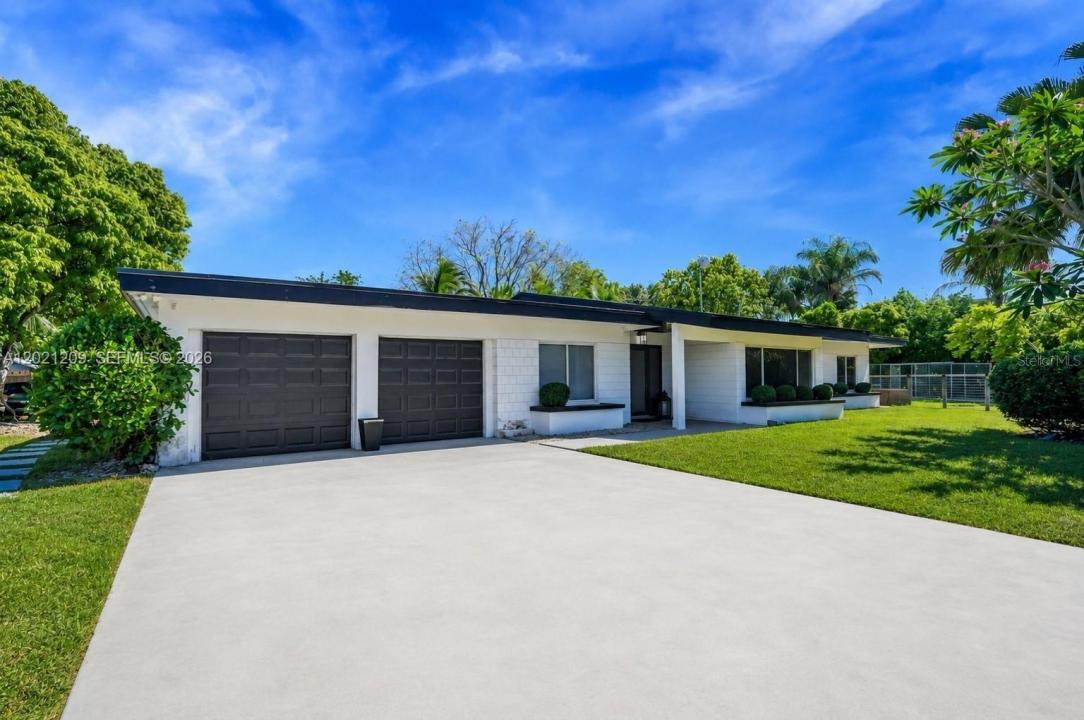
$835,000
Single Family Home for Sale, 19755 SW 241st Ter, Homestead, Florida 33031
- MLS#A12021209
- 4
- 2
187 m² (2,014 ft²)
Listed By Future Home Realty Inc
The Single Family Home for Sale located at 19755 SW 241st Ter, Homestead, Florida 33031 is currently for sale. This property has 4 bedrooms, 2 bathrooms.
Description
Welcome to your own private tropical retreat! This fully remodeled 4-bedroom, 2-bath with flex space pool home sits on an oversized, lushly landscaped lot offering the perfect blend of luxury, privacy, and indoor-outdoor living. From the moment you arrive, you’ll feel like you’ve escaped to a private resort.
Step inside to soaring vaulted ceilings, abundant natural light, and a stunning open-concept design centered around a designer kitchen featuring sleek quartz countertops, custom cabinetry, stainless steel appliances, and an oversized waterfall island perfect for entertaining. Modern finishes, warm wood accents, and spacious living areas create a bright yet inviting atmosphere throughout the home.
The backyard is truly unforgettable — a resort-style oasis complete with a sparkling pool, expansive covered tiki-style pavilion, outdoor kitchen/bar, lounging areas, and mature tropical landscaping that provides exceptional privacy. Whether hosting gatherings, enjoying quiet mornings in the hammock, or relaxing poolside, this outdoor space was made to impress.
The spacious split-bedroom floor plan offers flexibility for families, guests, or a home office setup. Every detail of this home has been thoughtfully updated, making it completely move-in ready.
Conveniently located near shopping, dining, beaches, and major roadways while still offering the peaceful feel of a secluded retreat. Opportunities like this are rare — schedule your private showing today!
Location
19755 SW 241st Ter, Homestead, Florida 33031
Property features
Property
- Property size:
187 m² (2,014 ft²) - Features: Utility RoomGaragePorch OpenDeckDriveway
- Other building structures: Shed
Lot/Land
- Land/Lot size:
1,505 m² (16,200 ft²) - Lot Description: Fenced
Construction
- Year built: 1977
- Roofing: Shingle
- Construction: Brick
- Exterior: Composition Shingle
Parking/Garage
- Garage description: Attached Garage
Bedrooms
- Bedrooms: 4
Bathrooms
- Total bathrooms: 2
- Full bathrooms: 2
Interior Features
- Windows: Skylights
- Floors: TileVinyl
- Ceiling: Vaulted Ceilings
Exterior Features
- Outdoor spaces: Deck
- Carport spaces:
Pool and Spa
- Pool: Equipment StaysInground
recreational
- recreational: Swimming PoolBarbequeBuilt-In Grill
View
- Features: Garden
Heating and Cooling
- Heating System: Central
- Cooling System: Ceiling FanCentral AC
Utilities
- Other utilities: Public SewerMunicipal Water
Community
- Features: Pets Allowed
School information
- High School: South Dade
- Middle School: Redland
- Elementary School: Redland