
$1,474,900
Single Family Home for Sale, 19860 Skyhawk Ln, Loxahatchee, Florida 33470
- MLS#A12073550
- 3
- 3
238 m² (2,560 ft²)
Listed By Avanti Way Premiere
The Single Family Home for Sale located at 19860 Skyhawk Ln, Loxahatchee, Florida 33470 is currently for sale. This property has 3 bedrooms, 3 bathrooms.
Description
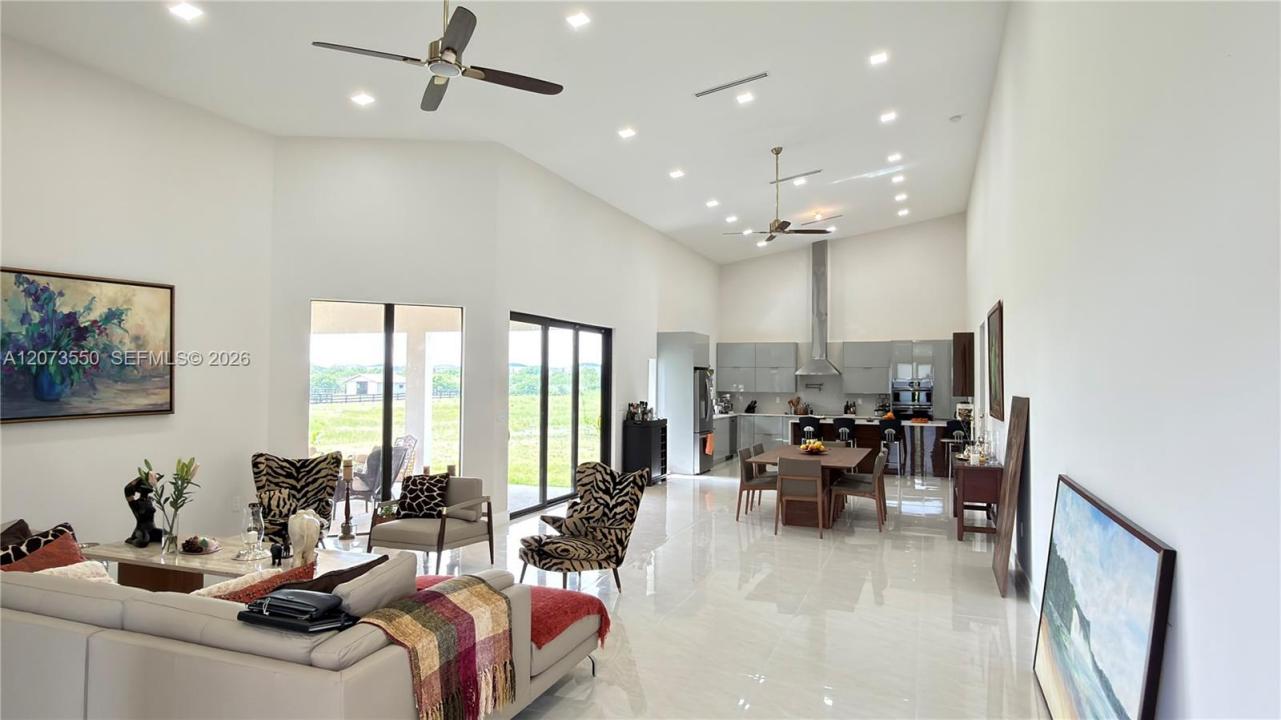
OPPORTUNITY to get your private PARADISE in the heart of Deer Run, one of the most sought-after equestrian communities. This new 2025 custom-built residence sits on a sprawling 5-acre lot and offers the perfect fusion of modern luxury and the coveted equestrian lifestyle, just minutes from the world-renowned Wellington International Equestrian Centre. Hurricane-impact glass entry doors into a soaring foyer with high-volume vaulted ceilings- prepare to fall in love. The open-concept living and dining areas are bathed in natural light, featuring dramatic ceiling heights that create an effortless sense of grandeur. The chef's kitchen is spectacular: quartz waterfall slab counters, center island, quartz backsplash, high-gloss soft-close cabinetry, electric cooktop, farmhouse sink, and premium stainless steel appliances. The MASTER BEDROOM SUITE is a true retreat, complete with quartz slab counters, wood cabinetry, a spa-inspired glass-enclosed shower, and a freestanding soaking tub. Step outside to your expansive covered patio with tongue-and-groove wood ceiling and ceiling fans the perfect setting for enjoying golden-hour gatherings with family and friends. Additional highlights:top-of-the-line whole-home reverse osmosis water system, impact windows and doors throughout, built-in closets, smoke/CO2 alarms. New solar panels; energy efficiency built into your future from day one. Zoned for Wellington's A-rated schools.
Location
19860 Skyhawk Ln, Loxahatchee, Florida 33470
Property features
Property
- Property size:
238 m² (2,560 ft²) - Type: Unfurnished
- Features: GaragePorch OpenCarportPatioDrivewayExterior LightingFireplace
Lot/Land
- Land/Lot size:
20,234 m² (217,800 ft²) - Lot Description: Horses Permitted
Construction
- Year built: 2025
- Style: ContemporaryModern
- Roofing: Shingle
- Condition: New Construction
- Construction: Cbs Construction
Parking/Garage
- Parking description: Covered Parking
- Garage description: Attached Garage
Bedrooms
- Bedrooms: 3
Bathrooms
- Total bathrooms: 3
- Full bathrooms: 2
- Half baths: 1
Other Rooms
- Room types: Den/Library/Office
- Kitchen description: Island
- Appliances: Electric Water HeaterWasherRangeMicrowaveRefrigeratorDisposalDryerDishwasher
Interior Features
- Windows: Window Blinds
- Ceiling: Vaulted Ceilings
Exterior Features
- Outdoor spaces: Patio
- Carport spaces: 4
- Carport description: Detached Carport
Security
- Features: Smoke Detector
View
- Features: Garden
Heating and Cooling
- Heating System: ElectricCentral
- Cooling System: ElectricCentral AC
Utilities
- Other utilities: Septic Tank
Community
- Features: Pets AllowedGated Community
School information
- High School: Wellington
- Middle School: Wellington Landings Middle
- Elementary School: Binks Forest