
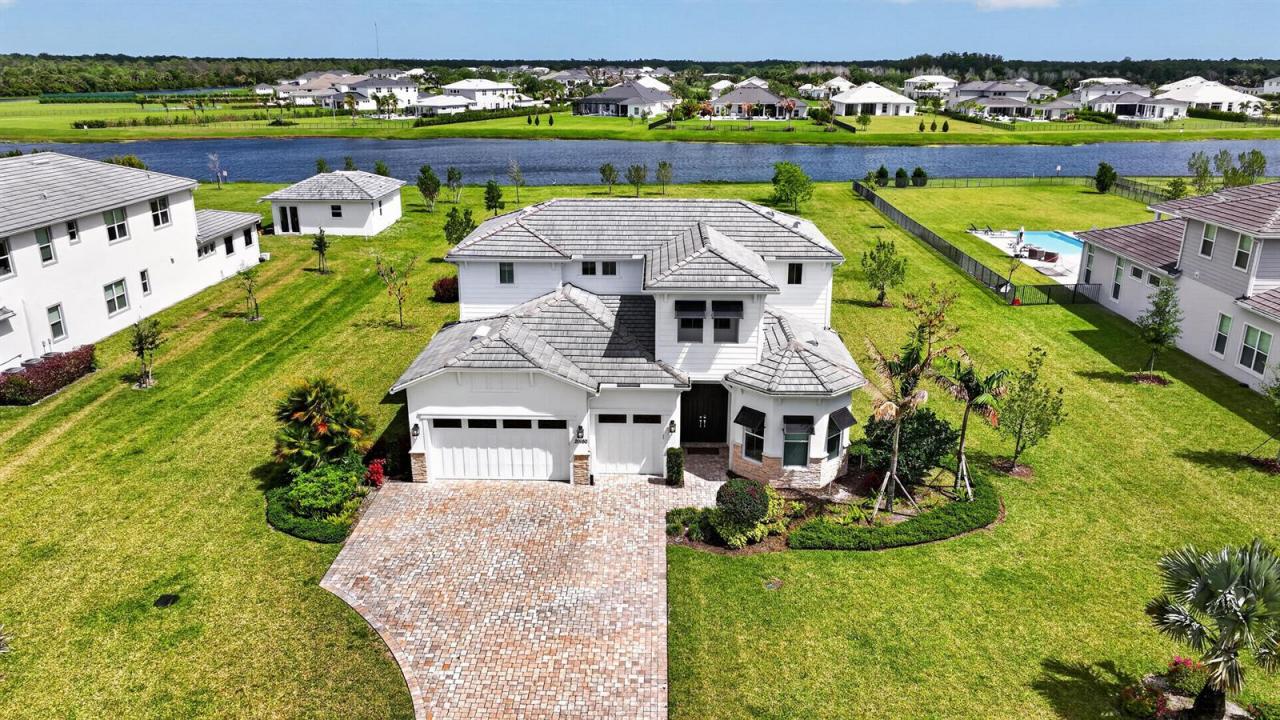
$3,289,000
Single Family Home for Sale, 20160 SE Bridgewater Drive, Jupiter, Florida 33458
- MLS#B26035762
- 4
- 5
373 m² (4,020 ft²)
Listed By William Raveis Florida, LLC
The Single Family Home for Sale located at 20160 SE Bridgewater Drive, Jupiter, Florida 33458 is currently for sale. This property has 4 bedrooms, 5 bathrooms.
Description
A private lakefront estate situated on 1 acre in Bridgewater, Jupiter's newest premiere gated community! This 2023-built residence spans 4,020 square feet of beautifully designed living space. Three large bedrooms and a den span the first floor, and upstairs features a fourth bedroom, full bathroom, and expansive loft (easily converted to a fifth bedroom). The main-level owner's suite features a bay window overlooking the lake and grounds, and a relaxing bathroom retreat. Highlights include a gourmet kitchen with breakfast nook, wood floors and porcelain throughout, complete impact glass, three-car garage, and an expanded covered lanai. The homesite offers ample room for a custom pool and more: build a guest house/in-law suite and private tennis court if you wish! Enjoy estate living with the space, privacy, and proximity that make Bridgewater one of Jupiter's most sought-after communities.
Location
20160 SE Bridgewater Drive, Jupiter, Florida 33458
Property features
Property
- Property size:
373 m² (4,020 ft²) - Type: Unfurnished
- Features: GaragePatioSplit BedroomsDrivewayWalkin Closets
- Location: Waterfront
Lot/Land
- Land/Lot size:
3,774 m² (40,626 ft²)
Construction
- Year built: 2023
- Roofing: Concrete
- Construction: Cbs ConstructionConcrete/Block
Parking/Garage
- Garage description: Attached Garage
Bedrooms
- Bedrooms: 4
Bathrooms
- Total bathrooms: 5
- Full bathrooms: 4
- Half baths: 1
Other Rooms
- Room types: Maids Room/ QuartersDen/Library/OfficeGuest/Maid's QuartersFormal Dining Room
- Kitchen description: Island
- Appliances: Gas Water HeaterWasherRangeDisposalDryerDishwasher
Interior Features
- Windows: Bay Window
- Floors: Wood
Exterior Features
- Outdoor spaces: Patio
- Carport spaces:
View
- Features: Lake ViewWater View
Heating and Cooling
- Heating System: Central
- Hot water service: Natural Gas Water Heater
- Cooling System: Ceiling FanCentral AC
Utilities
- Telecommunication: Cable Available
- Other utilities: Natural GasSewerPublicSewer Available Off SitePublic Sewer
Community
- Features: Pets AllowedGated Community
School information
- High School: South Fork
- Middle School: Murray
- Elementary School: Hobe Sound