
$5,650,000
Apartment for Sale, 2020 N Bayshore Dr PH 4702, Miami, Florida 33137
- MLS#A11978056
- 4
- 5
377 m² (4,055 ft²)
Listed By The Corcoran Group
The Apartment for Sale located at 2020 N Bayshore Dr PH 4702, Miami, Florida 33137 is currently for sale. This property has 4 bedrooms, 5 bathrooms.
Description
Designed for true indoor-outdoor living, PH4702 features four private balconies positioned to capture both sunrise and sunset. In Miami, oversized terraces can look impressive on paper but often become difficult to use due to direct sun, wind and rain. Here, four well-proportioned balconies provide more comfortable, functional outdoor spaces that can be enjoyed throughout the year.
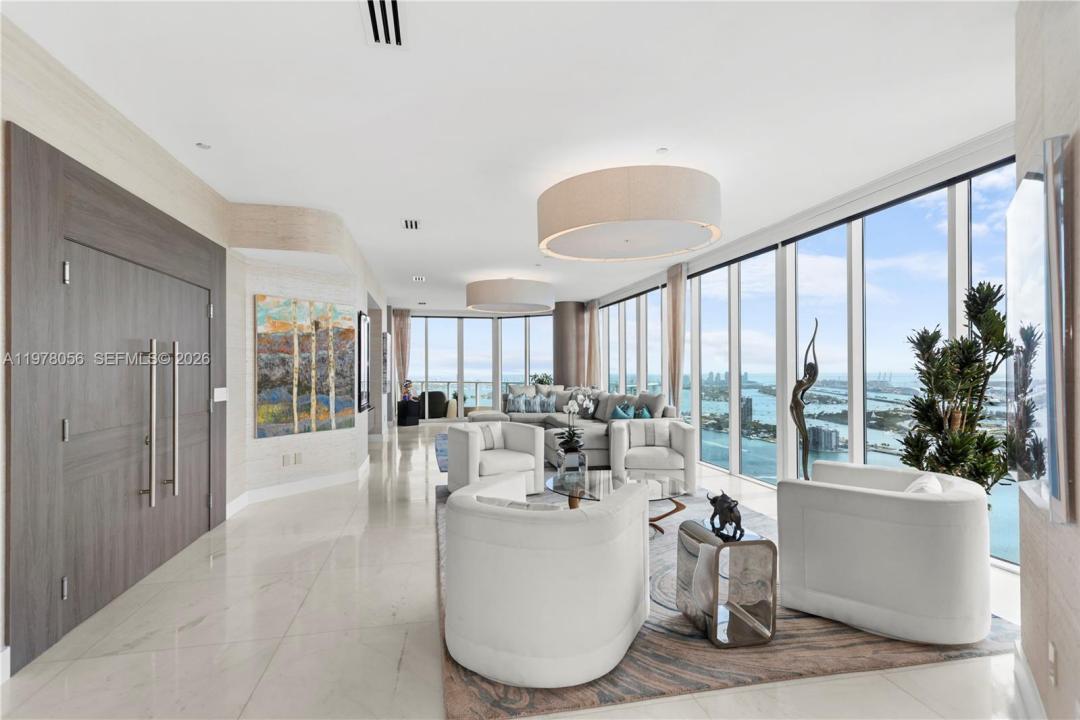
PH4702, the TOP FLOOR penthouse at Paramount Bay, offers unobstructed 360° views of Biscayne Bay, Miami Beach and the Miami skyline from the 47th floor. With 4 bedrooms, 4.5 bathrooms and 4,055 SF of interior space, it matches the largest floor plan in the building. A private elevator opens directly into the foyer. Walls of glass fill the residence with natural light, highlighting spacious living and dining areas and a split-bedroom layout.
The primary suite offers water views, a spa-inspired bath and expansive closets. The fourth bedroom is ideal for guests, staff or a private office. The kitchen features Wolf appliances, a wine cooler, dual ovens and a Miele coffee maker.
Featured in “Some Like It Hot: Inspiring Spaces by Florida’s Hottest Designers,” with interiors by Whitney Bloom. Paramount Bay was designed by Arquitectonica with interiors by Lenny Kravitz Design, near Whole Foods, Publix, Margaret Pace Park, waterfront dining, Miami Beach, the Design District, Brickell and MIA.
Location
2020 N Bayshore Dr PH 4702, Miami, Florida 33137
Property features
Property
- Property size:
377 m² (4,055 ft²) - Features: Utility RoomGarageBalconyElevatorsStorage SpaceWalkin Closets
- Location: Waterfront
Construction
- Year built: 2010
- Style: High Rise
- Construction: Concrete/Block
Parking/Garage
- Parking description: Guest ParkingCovered ParkingAssigned
Bedrooms
- Bedrooms: 4
Bathrooms
- Total bathrooms: 5
- Full bathrooms: 4
- Half baths: 1
Other Rooms
- Room types: Entry FoyerGuest/Maid's QuartersFormal Dining Room
- Kitchen description: Island
- Appliances: WasherRangeMicrowaveOven - WallRefrigeratorOven - Self CleaningDisposalDryerIcemakerDishwasher
Interior Features
- Windows: Window Blinds
- Floors: Marble
- Trim: Closet Cabinetry
- Bar: Wet Bar
Exterior Features
- Outdoor spaces: Balcony
- Carport spaces:
Water and Boating
- Water: Bay
Security
- Features: Fire SprinklersFire AlarmSmoke Detector
View
- Features: Bay View
Heating and Cooling
- Heating System: ElectricCentral
- Cooling System: ElectricCentral AC
Community
- Features: ClubhousePets AllowedElevatorsSaunaBilliard RoomAssociation Gym/Exercise Room