
$1,450,000
Townhouse for Sale, 205 SW 10th Street, Fort Lauderdale, Florida 33315
- MLS#B26073067
- 3
- 4
238 m² (2,560 ft²)
Listed By Compass Florida, LLC
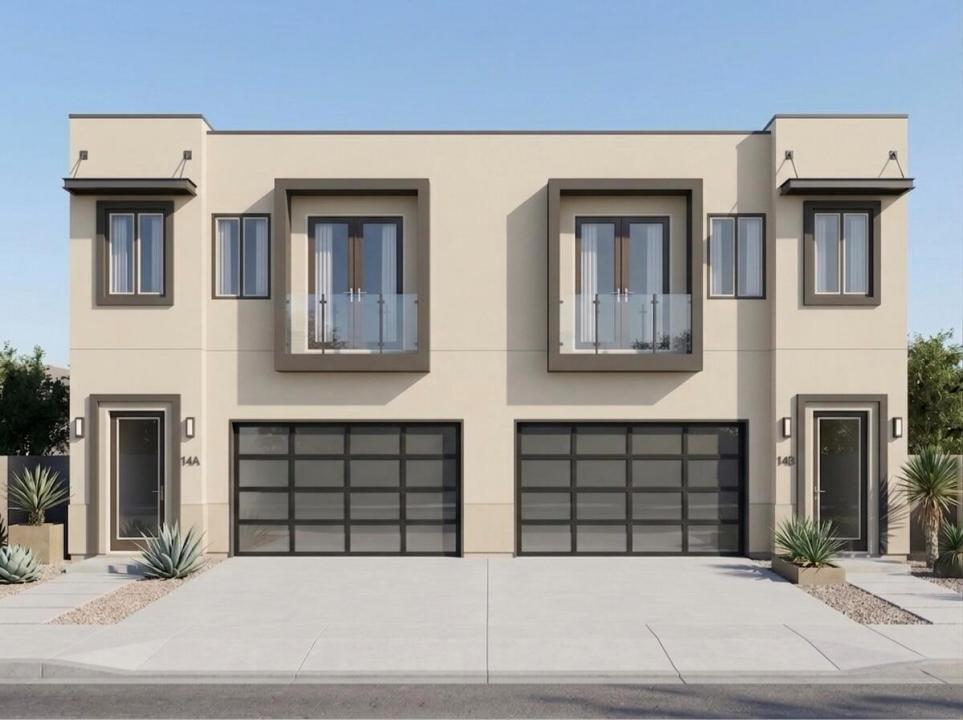
The Townhouse for Sale located at 205 SW 10th Street, Fort Lauderdale, Florida 33315 is currently for sale. This property has 3 bedrooms, 4 bathrooms.
Description
Discover modern luxury in the heart of Fort Lauderdale. This exceptional new-construction residence offers 2,560 square feet of living space and 3,365 total square feet, thoughtfully designed for today's lifestyle. The home features three spacious bedrooms, three-and-a-half designer bathrooms, and a versatile office/den that can serve as a home office, media room, or additional living area. Contemporary architecture, high-end finishes, and a bright, open floor plan create a sophisticated yet inviting atmosphere throughout. Living areas flow seamlessly to a large private patio, with the option to add a custom pool and deck—perfect for entertaining, relaxing, and enjoying the South Florida lifestyle. Ideally located just minutes from Las Olas Boulevard, Downtown Fort Lauderdale, beautiful
Location
205 SW 10th Street, Fort Lauderdale, Florida 33315
Property features
Property
- Property size:
238 m² (2,560 ft²) - Type: Unfurnished
- Features: PantryGarageBalconyPatioDrivewayWalkin Closets
Lot/Land
- Land/Lot size:
499 m² (5,367 ft²)
Construction
- Year built: 2026
- Style: Patio HomeContemporaryModern
- Roofing: Flat Tile
- Roof type: Flat
- Condition: New Construction
- Construction: Cbs ConstructionConcrete/Block
- Exterior: Stucco
Parking/Garage
- Parking description: Guest Parking
- Garage description: Attached GarageAutomatic Garage Door Opener
Bedrooms
- Bedrooms: 3
Bathrooms
- Total bathrooms: 4
- Full bathrooms: 3
- Half baths: 1
Other Rooms
- Kitchen description: Island
- Appliances: WasherOven - WallRefrigeratorOven - Self CleaningDisposalDryerDishwasherTrash Compactor
Interior Features
- Doors: French Door
- Floors: WoodCeramic Tile
- Ceiling: Volume Ceilings
Exterior Features
- Outdoor spaces: BalconyPatio
- Carport spaces:
Heating and Cooling
- Heating System: Central
- Cooling System: Central AC
Utilities
- Telecommunication: Cable Available
- Other utilities: SewerPublicSewer Available Off SitePublic Sewer
Community
- Features: Pets Allowed
School information
- High School: Stranahan
- Middle School: New River
- Elementary School: Croissant Park