
$3,150,000
Single Family Home for Sale, 20740 SW 248th St, Homestead, Florida 33031
- MLS#A12062082
- 5
- 4
321 m² (3,460 ft²)
Listed By The Keyes Company
The Single Family Home for Sale located at 20740 SW 248th St, Homestead, Florida 33031 is currently for sale. This property has 5 bedrooms, 4 bathrooms.
Description
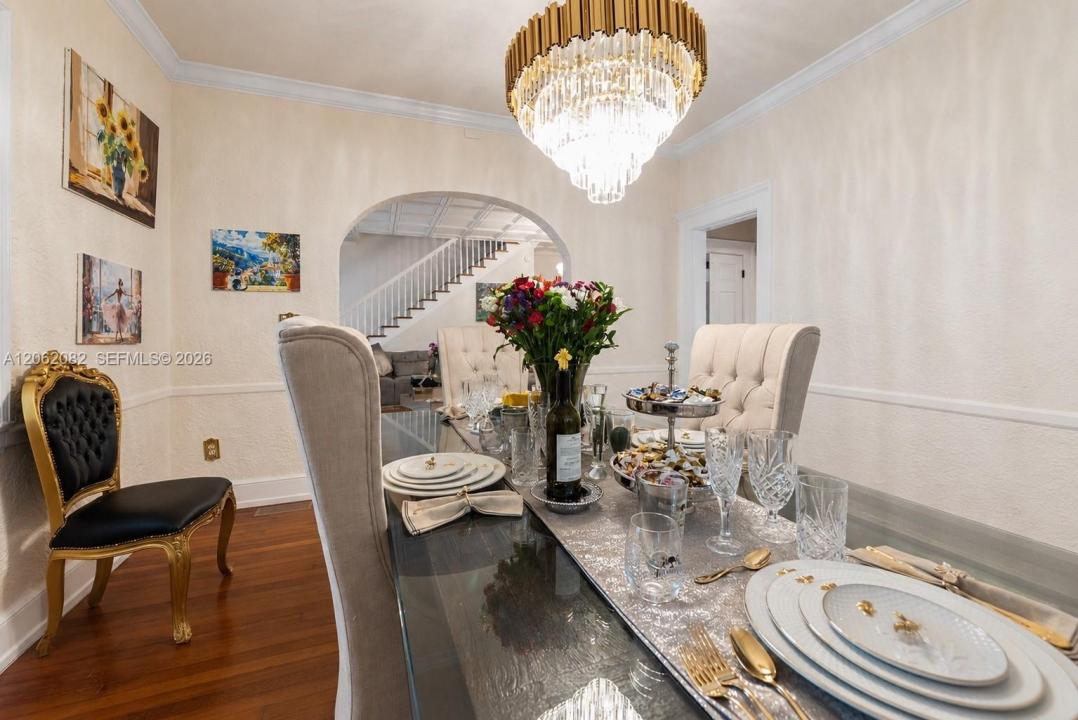
UNIQUE REDLAND ESTATE! Built in the late 1920s, this rare Neo-Classical estate has a storied past as a clandestine gambling and entertainment house frequented by Al Capone. Grand proportions, tiered porches & tropical design define this piece of Old Redland history. Stunning 5BR/4BA two-story home offering privacy, character & endless amenities. Elegant interiors feature wood/tile floors, gold accents, chandeliers, crown molding, fireplaces, shades & blinds. Gourmet kitchen boasts granite counters, white cabinetry w/glass doors, island, gas range, new refrigerator/dishwasher, 2 pantries, wine cooler, marble floor & eat-at counter. Family room & Florida room offer abundant windows, chandeliers, split A/C, fans & pool access. Primary suite features decorative fireplace, walk-in closets, built-ins & luxurious bath with dual sinks, shower, automatic-flush toilet & pool access. Upstairs offers add'l bedrooms, bath, balcony, storage & hobby spaces. Resort-style outdoor living includes pool, gazebo, outdoor kitchen, pizza oven, full bar, 2 BBQs, smoker, shower, basketball court, BBQ pit, dog kennels, chicken coop, 2 stalls & 4 turnouts. Separate 1980 studio/entertainment building includes loft, wet bar & full bath. 12-car garage w/6 automatic doors, 36-camera security system, 50 floodlights, pump house & 1992 barn. Approx. 350–400 mango trees generate ~$12,000 annual income. Plans for additional home valued at $35K convey. Rare Redland offering with room to live, entertain & expand.
Location
20740 SW 248th St, Homestead, Florida 33031
Property features
Property
- Property size:
321 m² (3,460 ft²) - Type: Unfurnished
- Features: Utility RoomPorch OpenPantryAtticGaragePatioGarage ApartmentWorkshopDrivewayStorage SpaceWalkin ClosetsFireplace
- Other building structures: ShedExtra Building/Shed
Lot/Land
- Land/Lot size:
20,234 m² (217,800 ft²) - Lot Description: Fenced
Construction
- Year built: 1938
- Roofing: Shingle
- Construction: FrameConcrete/Block
- Exterior: Stucco
Parking/Garage
- Parking description: RV/Boat ParkingCovered Parking
- Garage description: Automatic Garage Door Opener
Bedrooms
- Bedrooms: 5
Bathrooms
- Total bathrooms: 4
- Full bathrooms: 4
Interior Features
- Doors: French Door
- Windows: Window Blinds
- Floors: TileWoodMarble
- Ceiling: Volume Ceilings
Exterior Features
- Outdoor spaces: Patio
- Carport spaces:
Pool and Spa
- Pool: Equipment StaysIngroundOutdoor Shower
recreational
- recreational: Swimming Pool
Equine/Agricultural
- Structures: Barn
View
- Features: Garden
Heating and Cooling
- Heating System: ElectricCentral
- Cooling System: Ceiling FanAttic FanElectricCentral AC
Utilities
- Other utilities: Septic TankWell
Community
- Features: Pets Allowed
School information
- High School: South Dade
- Middle School: Redland
- Elementary School: Redland