
$2,900,000
Single Family Home for Sale, 217 Blanca Isles Lane, Jupiter, Florida 33478
- MLS#B26061546
- 6
- 6
472 m² (5,080 ft²)
Listed By Compass Florida LLC
The Single Family Home for Sale located at 217 Blanca Isles Lane, Jupiter, Florida 33478 is currently for sale. This property has 6 bedrooms, 6 bathrooms.
Description
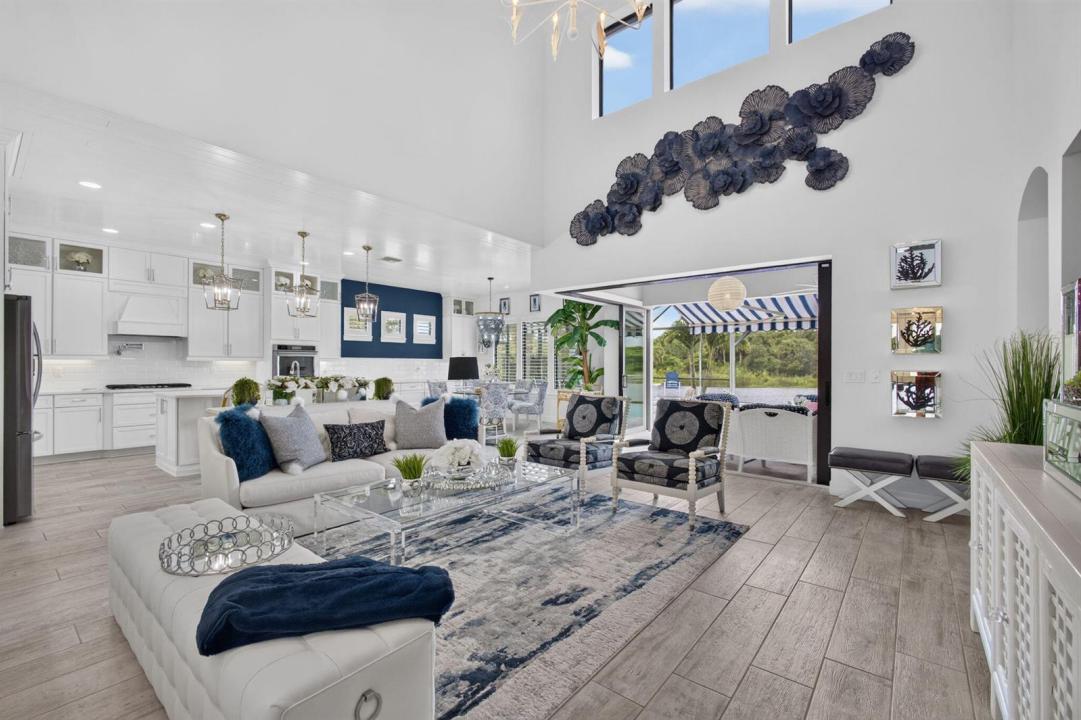
Welcome to this stunning 6-bedroom, 5.5-bath pool home in the sought-after community of Sonoma Isles. Built in 2017 and beautifully upgraded throughout, this residence features a sophisticated navy and white color palette complemented by designer finishes. The gourmet kitchen combines style and functionality with abundant cabinetry, generous counter space and natural gas for cooking. The expansive first-floor primary suite features a spacious sitting area with breathtaking views of the pool, lake and preserve—one of the most spectacular settings in Sonoma Isles. One additional bedroom and an office are conveniently located on the main level. Upstairs are three additional bedrooms, a media room and a spacious loft, offering flexible living space. The outdoor living area is equally impressive, featuring a summer kitchen and infinity-edge pool and spa with salt chlorination, all overlooking the serene lake and preserve. Additional highlights include a full-house generator and 3-car garage. Sonoma Isles offers an impressive collection of resort-style amenities, including a clubhouse, fitness center, resort-style pool, tennis and pickleball courts, playground, and scenic walking and biking paths throughout the community. Beautifully designed, extensively upgraded and ideally positioned to showcase exceptional lake and preserve views, this home delivers sophisticated indoor-outdoor living in one of Sonoma Isles' most desirable settings.
Location
217 Blanca Isles Lane, Jupiter, Florida 33478
Property features
Property
- Property size:
472 m² (5,080 ft²) - Type: Partly Furnished
- Features: PantryGaragePatioAwningsLoftSplit BedroomsDrivewayExterior LightingStorage SpaceWalkin Closets
- Location: Waterfront
Lot/Land
- Land/Lot size:
1,019 m² (10,968 ft²)
Construction
- Year built: 2017
- Style: ContemporaryModern
- Roofing: ConcreteFlat Tile
- Roof type: Flat
- Construction: Cbs Construction
Parking/Garage
- Garage description: Attached Garage
Bedrooms
- Bedrooms: 6
Bathrooms
- Total bathrooms: 6
- Full bathrooms: 5
- Half baths: 1
Other Rooms
- Room types: LobbyEntry FoyerMedia Room
- Kitchen description: Island
- Appliances: Electric Water HeaterWasherMicrowaveOven - WallRefrigeratorOven - Self CleaningDisposalDryerIcemakerDishwasher
Interior Features
- Windows: Plantation Shutters
- Floors: TileCarpet
- Ceiling: Volume Ceilings
- Trim: Closet Cabinetry
- Bar: Bar
Exterior Features
- Outdoor spaces: Patio
- Carport spaces:
Pool and Spa
- Pool: HeatedPrivate PoolScreened
- Spa: Bath TubHeatedInground
recreational
- recreational: SpaSwimming PoolBuilt-In Grill
Security
- Features: Security Patrol
View
- Features: Lake ViewWater View
Heating and Cooling
- Heating System: Central
- Cooling System: Ceiling FanCentral AC
Utilities
- Telecommunication: Cable Available
- Other utilities: Natural GasSewerPublicPublic Sewer
Community
- Features: Exercise RoomClubhousePets AllowedSpaSwimming PoolTennis CourtsGated CommunityAssociation Gym/Exercise RoomHeated Swimming Pool
School information
- High School: Jupiter
- Middle School: Independence
- Elementary School: Jerry Thomas