
$495,000
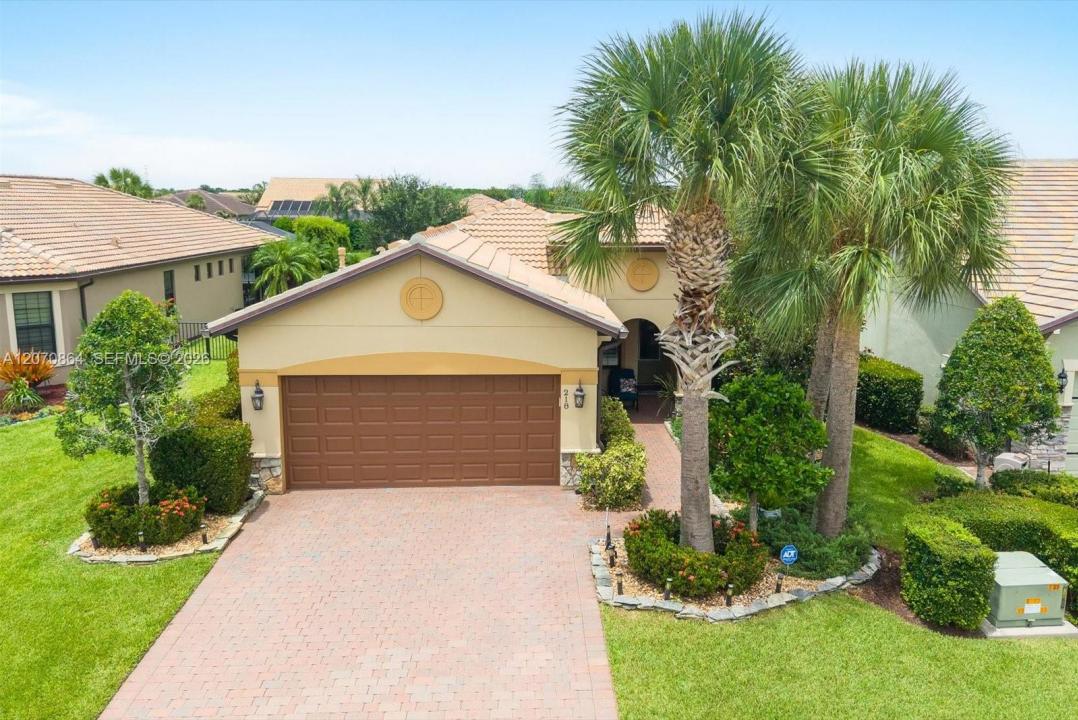
Single Family Home for Sale, 218 SE Longview Dr, Port St. Lucie, Florida 34984
- MLS#A12070864
- 2
- 2
133 m² (1,432 ft²)
Listed By Coldwell Banker Realty
The Single Family Home for Sale located at 218 SE Longview Dr, Port St. Lucie, Florida 34984 is currently for sale. This property has 2 bedrooms, 2 bathrooms.
Description
Somebody spent $164,000 getting this home ready for a buyer they'd never met. Set on the water in Veranda Gardens, a gated community in Port St. Lucie, this two-bedroom, two-bath home with a separate Home Office delivers Three Fully Executed Upgrade Packages, each one built to make daily life easier from the moment you move in. The Backyard Leisure Package centers on a Designer Heated Saltwater Pool with Waterfall and automated lighting, paired with a fully equipped Outdoor Kitchen with granite counters, a High-Performance Blaze Grill, under a screened enclosure with privacy landscaping, all overlooking the lake. The Resilience & Mechanical Package handles what Florida homeownership actually costs: a Whole-House Generac Generator, Hurricane-Impact Glass and Doors, a newer HVAC system with anti-mold protection and whole-house air purification, a new water heater, and whole-house water filtration with reverse osmosis in the kitchen. The Interior Finish Package makes it move-in ready: Estate Shutters, Crown Molding and Coffered Ceilings, upgraded tile throughout, fresh paint, granite kitchen counters and island, frameless glass showers, and customized closet storage. The top-of-the-line projects are already done. Come see what that actually looks like.
Location
218 SE Longview Dr, Port St. Lucie, Florida 34984
Property features
Property
- Property size:
133 m² (1,432 ft²) - Type: Unfurnished
- Features: Utility RoomGaragePorch OpenDrivewayWalkin Closets
- Location: Waterfront
Lot/Land
- Land/Lot size:
672 m² (7,231 ft²)
Construction
- Year built: 2016
- Construction: Concrete/Block
Parking/Garage
- Garage description: Attached Garage
Bedrooms
- Bedrooms: 2
Bathrooms
- Total bathrooms: 2
- Full bathrooms: 2
Other Rooms
- Room types: Den/Library/OfficeEntry Foyer
- Kitchen description: Island
- Appliances: Electric Water HeaterWasherMicrowaveRefrigeratorDisposalDryerDishwasher
Interior Features
- Windows: Plantation Shutters
- Floors: Tile
Pool and Spa
- Pool: HeatedScreened
Water and Boating
- Water: Pond
recreational
- recreational: Tennis CourtSwimming Pool
View
- Features: Pool View
Heating and Cooling
- Heating System: ElectricCentral
- Cooling System: Ceiling FanElectricCentral AC
Utilities
- Other utilities: Natural GasPublic SewerMunicipal Water
Community
- Features: Exercise RoomClubhousePets AllowedSpaSwimming PoolTennis CourtsGated Community