
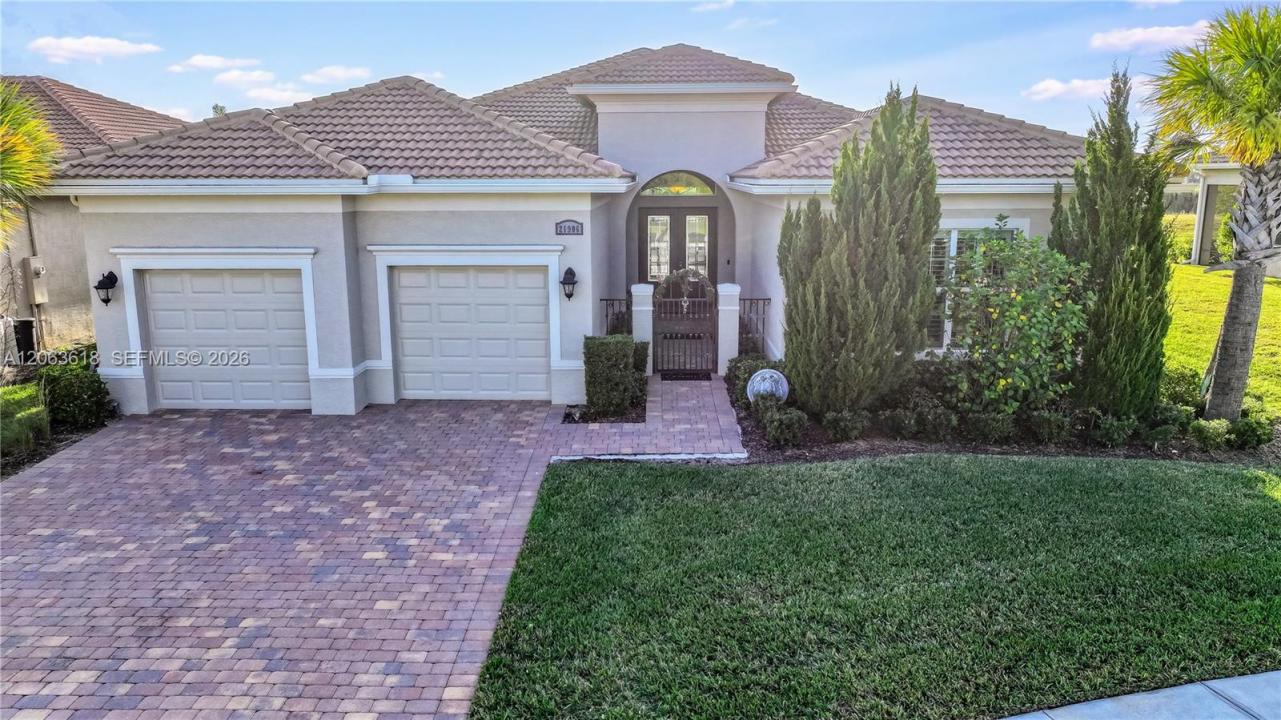
$847,000
Farm for Sale, 21906 SW Tivolo Way, Port St. Lucie, Florida 34986
- MLS#A12063618
- 3
- 5
306 m² (3,292 ft²)
Listed By GK Realty Group
The Farm for Sale located at 21906 SW Tivolo Way, Port St. Lucie, Florida 34986 is currently for sale. This property has 3 bedrooms, 5 bathrooms.
Description
Experience luxury living in this stunning 3-bedroom + den, 4.5-bath residence nestled within the prestigious PGA Verano community. Thoughtfully designed with elegant tile flooring, designer finishes, and an open-concept floor plan, this exceptional home features a gourmet kitchen with premium appliances, granite countertops, a spacious center island, abundant cabinetry, and a casual dining area overlooking the family room and serene backyard. Impact windows and doors, Hunter Douglas remote-controlled blinds, custom designer window treatments, recessed lighting, and contemporary ceiling fans enhance the home’s sophisticated style. Set on a premium canal-front lot, the expansive fenced backyard offers exceptional privacy and picturesque water views. An oversized driveway provides ample parking, with additional guest parking conveniently located across the street. Schedule your private showing today and discover the luxury lifestyle that awaits in PGA Verano.
Location
21906 SW Tivolo Way, Port St. Lucie, Florida 34986
Property features
Property
- Property size:
306 m² (3,292 ft²) - Type: Unfurnished
- Features: PantryGarageDrivewayExterior Lighting
Lot/Land
- Land/Lot size:
919 m² (9,888 ft²) - Lot Description: Fenced
Construction
- Year built: 2018
- Roof type: Barrel
- Construction: Concrete/Block
Parking/Garage
- Garage description: Attached GarageAutomatic Garage Door Opener
Bedrooms
- Bedrooms: 3
Bathrooms
- Total bathrooms: 5
- Full bathrooms: 4
- Half baths: 1
Other Rooms
- Room types: Family RoomDen/Library/OfficeEntry FoyerFormal Dining Room
- Kitchen description: Island
- Appliances: Electric Water HeaterWasherRangeOven - WallRefrigeratorDisposalDryerDishwasher
Interior Features
- Windows: Drapes/CurtainsWindow Blinds
- Floors: TileCarpet
- Ceiling: Volume Ceilings
- Trim: Closet Cabinetry
Security
- Features: Smoke Detector
View
- Features: Garden
Heating and Cooling
- Heating System: Central
- Cooling System: Ceiling FanCentral AC
Utilities
- Other utilities: Public SewerMunicipal Water
Community
- Features: ClubhouseGolf CoursePets AllowedSpaSwimming PoolGated Community