
$3,850,000
Apartment for Sale, 220 Lake Shore Drive 2009, Lake Park, Florida 33403
- MLS#B26063750
- 3
- 4
264 m² (2,846 ft²)
Listed By Oculus Realty LLC
The Apartment for Sale located at 220 Lake Shore Drive 2009, Lake Park, Florida 33403 is currently for sale. This property has 3 bedrooms, 4 bathrooms.
Description
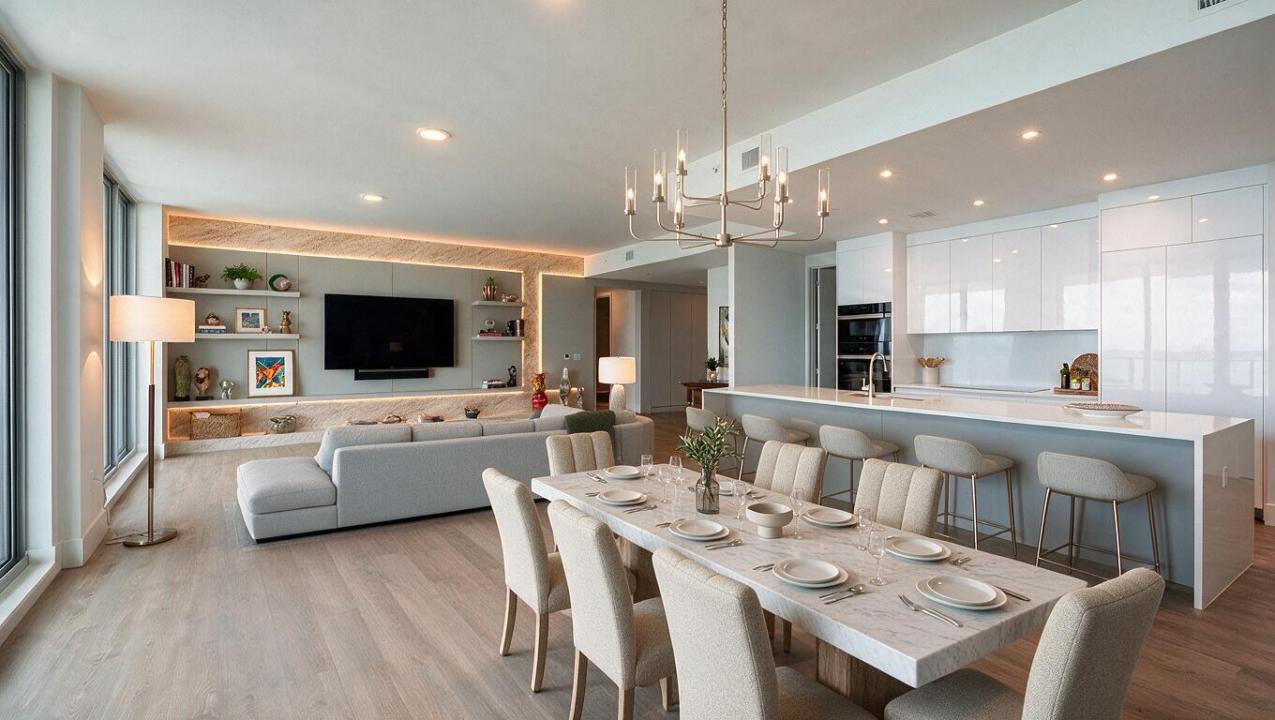
Rare Sky Suite Opportunity at Nautilus 220 — Residence 2009 A rare opportunity to own one of Nautilus 220's coveted Sky Suites, a combination residence unlike anything offered on the building's top four floors. Perched on the 20th floor, Residence 2009 showcases sprawling panoramic views of the Atlantic Ocean, Intracoastal Waterway, and Northern Palm Beach County. As one of the largest residences in the building, this expansive home offers 3 bedrooms, 3.5 bathrooms, and two private owner's suites, complemented by a thoughtfully sectioned-off guest wing that provides exceptional privacy for family and visitors. The residence is elevated by handcrafted imported upgrades and custom millwork by HARMONY, including beautifully designed built-in closets and refined finishes throughout. Currently the best-priced Sky Suite in Nautilus 220, Residence 2009 represents a compelling resale opportunity with significant upfront costs already satisfied by the current owner. Developer fees, capital contributions, and the utility hook-up fee have all been paid. Residents enjoy the world-class lifestyle and amenities of Nautilus 220, including two signature restaurants by acclaimed chef David Burke — SeaHawk Prime and The Birdie — conveniently located within the building. Rare combination residence. Exceptional scale. Elevated finishes. Panoramic water views. Beach Club access. The best-priced Sky Suite opportunity in Nautilus 220.
Location
220 Lake Shore Drive 2009, Lake Park, Florida 33403
Property features
Property
- Property size:
264 m² (2,846 ft²) - Features: PantryUtility RoomGarageBalconyElevatorsPatioSplit Bedrooms
- Location: Waterfront
Lot/Land
- Lot Description: Sidewalks
Construction
- Year built: 2025
- Roofing: Built-Up
- Construction: Concrete/Block
- Exterior: Stucco
Parking/Garage
- Parking description: Guest ParkingCovered ParkingLimitedAssigned
- Garage description: Attached Garage
Bedrooms
- Bedrooms: 3
Bathrooms
- Total bathrooms: 4
- Full bathrooms: 3
- Half baths: 1
Other Rooms
- Room types: Den/Library/OfficeEntry FoyerGreat RoomLaundry
- Kitchen description: Island
- Appliances: Electric Water HeaterWasherMicrowaveOven - WallRefrigeratorOven - Self CleaningDryerIcemakerDishwasher
Interior Features
- Floors: TileWoodCeramic TileVinyl
Exterior Features
- Outdoor spaces: BalconyPatio
- Carport spaces:
Pool and Spa
- Pool: Private Pool
- Spa: Bath Tub
Water and Boating
- Water: Sea Wall
- Boating: NavigableBoat DockBoat Ramp
Security
- Features: Security PatrolSmoke Detector
View
- Features: Ocean ViewIntra CoastalPool ViewOcean DirectWater View
Heating and Cooling
- Heating System: ElectricCentral
- Cooling System: ElectricCentral AC
Utilities
- Telecommunication: Cable Available
- Other utilities: SewerPublicSewer Available Off SitePublic Sewer
Community
- Features: Boat RampClubhouseSpaSaunaSwimming PoolBilliard RoomGated CommunityExercise RoomPets AllowedElevatorsPutting GreenAssociation Gym/Exercise RoomMarinaJogging/Bike Path
School information
- High School: Palm Beach Gardens
- Middle School: Howell L. Watkins