
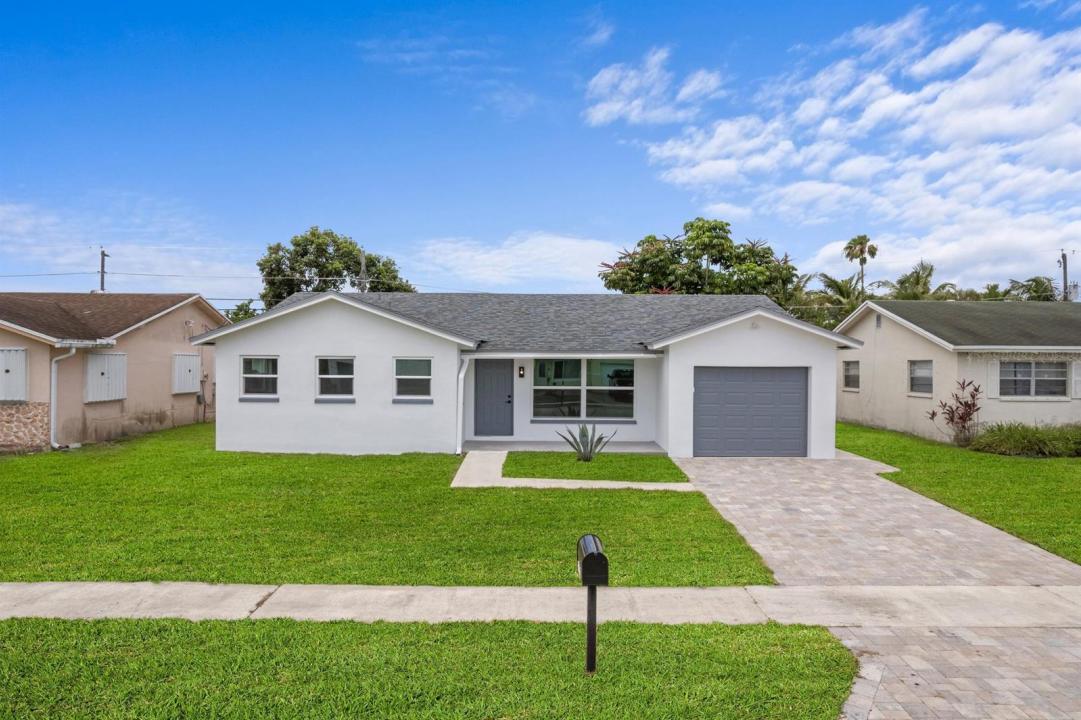
$575,000
Farm for Sale, 22171 SW 62nd Avenue, Boca Raton, Florida 33428
- MLS#B26040880
- 3
- 2
138 m² (1,481 ft²)
Listed By Mastropieri Group LLC
The Farm for Sale located at 22171 SW 62nd Avenue, Boca Raton, Florida 33428 is currently for sale. This property has 3 bedrooms, 2 bathrooms.
Description
ABSOLUTELY GORGEOUS SINGLE FAMILY HOME | PRIME BOCA RATON LOCATION |NEW 2026 ROOF | 2026 Fully Renovated | Top-Self High End Selections, Workmanship & Finishes | Bright Spacious Floor Plan | Abundance of Natural Light | LED Recessed & Custom Lighting | Italian Porcelain Floors | Eat-In Kitchen | Quartz Counters | White Shaker Cabinets | S/S Appliances | Breakfast Nook | Large Primary Suite | Large Walk-In Closets | Ensuite, Rain Shower Head | Large Covered Patio | Huge Backyard | White Vinyl Fence | Room For Pool | Immaculate Lush Landscaping | Outdoor Lighting | Hurricane Impact Windows | 1 Car GA | Paver Driveway |WH 2026 | AC 2026 | No HOA Fees | Minutes to Beach, FAU, Mizner Park & Delray Beach Atlantic Ave | Top Rated Schools | Present All Offers! SCHEDULE SHOWINGS THROUGH SHOWINGTIME. ALL OFFERS MUST BE EMAILED in PDF FORMAT. All information on the MLS for this listing is deemed reliable but not warranted or guaranteed & is subject to errors, omissions changes without notice. Buyers, Agents must verify all information on the features & floorplans. All affiliated offices of the listing brokerage are NOT liable for accuracy.
Location
22171 SW 62nd Avenue, Boca Raton, Florida 33428
Property features
Property
- Property size:
138 m² (1,481 ft²) - Features: PantryGarageDrivewayLaundry Area In GarageStorage Space
Lot/Land
- Land/Lot size:
557 m² (6,000 ft²) - Lot Description: Fenced
Construction
- Year built: 1973
- Roofing: Composition/shingleShingle
- Construction: Cbs Construction
- Exterior: Stucco
Parking/Garage
- Parking description: Covered Parking
- Garage description: Attached Garage
Bedrooms
- Bedrooms: 3
Bathrooms
- Total bathrooms: 2
- Full bathrooms: 2
Other Rooms
- Room types: Entry Foyer
- Appliances: WasherRangeMicrowaveRefrigeratorDryerDishwasher
- Laundry description: Laundry Area In Garage
Interior Features
- Floors: Tile
Heating and Cooling
- Heating System: ElectricCentral
- Cooling System: ElectricCentral AC
Utilities
- Other utilities: SewerPublicSewer Available Off SitePublic Sewer
Community
- Features: Pets Allowed
School information
- High School: Olympic Heights Community High
- Middle School: Eagles Landing
- Elementary School: Sandpiper Shores